4486 Woodland Bank Blvd is a stunning residence in the highly sought-after BUFORD CITY SCHOOL DISTRICT. As soon as you step through the front door and into the bright two-story foyer, you'll instantly feel a sense of belonging. This exceptional home offers two primary suites for added convenience. On the main level, the junior primary suite has a full bathroom and walk-in closet. Additionally, the main level boasts a bright and airy two-story family room with soaring windows and ceilings. The main level also includes the kitchen with white cabinets, spacious island, gas stove, double over, and granite countertops. Adjacent to the kitchen is the cozy keeping room, complete with a stone fireplace and gas logs. Also on the main level are a breakfast area, walk-in pantry, butler's pantry, drop zone off the garage, dining room, and an office with inviting French doors. Heading upstairs, you'll be greeted by the incredible oversized main primary suite, featuring a beautifully tiled bathroom, double vanities, walk-in shower, large tub, and two spacious walk-in closets. Additionally, the upper level offers two secondary bedrooms with walk-in closets that share a jack and jill bathroom, a laundry room, plus another bedroom with a private bathroom and walk-in closet. The finished basement is bright and airy with plenty of windows and features luxurious LVP flooring throughout. This space includes a kitchen area with a large island - a perfect spot for dining or playing games with friends! There's also a spacious sitting room, ideal for gathering around to watch football. You'll also find a SECRET DOOR on the accent wall of the basement that leads to the sixth bedroom of this home. All of this PLUS a full bathroom and large unfinished storage area. Outside, you'll discover a tranquil space with an oversized deck and expansive patio protected by under decking and plenty of lighting. The large flat yard offers endless possibilities for outdoor activities. This spacious turnkey home is just waiting for its next owners to create new memories!
Closed
$965,000
4486 Woodland Bank Blvd, Buford, GA 30518
6beds
5,700sqft
Single Family Residence
Built in 2019
0.33 Acres Lot
$1,010,300 Zestimate®
$169/sqft
$6,094 Estimated rent
Home value
$1,010,300
$960,000 - $1.06M
$6,094/mo
Zestimate® history
Owner options
List your home for rent
$6,094/mo
Rent Zestimate®
Find your next renter with Zillow Rental Manager. Plus, with online applications, you can quickly screen prospective tenants – for free.
$6,094/mo
Rent Zestimate®
Refinance and save
$6,939/mo
Est. payment
Refinancing to a lower rate could help reduce your monthly payments and save thousands over the life of the loan.
$6,939/mo
Est. payment
Explore your selling options
Work with a Zillow partner agent
Leverage their expertise and Zillow's premium Showcase listings to get your home seen by more buyers.
Get startedList with your own agent
Get your home in front of millions of buyers by listing it on Zillow.
Learn how to do itSell it yourself
Take full control of how buyers see your home on Zillow by listing For Sale by Owner (FSBO).
List your homeWhat's special
Zillow last checked:
Listing updated:
Listed by:
Laura Harris 678-787-7147,
Hill Wood Realty
Bought with:
Non Mls Salesperson, 432187
Non-Mls Company
Source: GAMLS,MLS#: 10296465
Facts & features
Interior
Bedrooms & bathrooms
- Bedrooms: 6
- Bathrooms: 6
- Full bathrooms: 5
- 1/2 bathrooms: 1
- Main level bathrooms: 1
- Main level bedrooms: 1
Rooms
- Room types: Great Room, Keeping Room, Office
Kitchen
- Features: Kitchen Island, Walk-in Pantry
Heating
- Central, Natural Gas
Cooling
- Ceiling Fan(s), Central Air, Heat Pump
Appliances
- Included: Dishwasher, Double Oven, Microwave
- Laundry: Upper Level
Features
- Tray Ceiling(s), Vaulted Ceiling(s), Walk-In Closet(s)
- Flooring: Carpet, Hardwood, Other, Tile
- Basement: Bath Finished,Daylight,Finished
- Number of fireplaces: 1
- Fireplace features: Gas Log, Gas Starter
- Common walls with other units/homes: No Common Walls
Interior area
- Total structure area: 5,700
- Total interior livable area: 5,700 sqft
- Finished area above ground: 4,200
- Finished area below ground: 1,500
Property
Parking
- Parking features: Garage
- Has garage: Yes
Features
- Levels: Three Or More
- Stories: 3
- Patio & porch: Deck, Patio
- Fencing: Privacy
- Waterfront features: No Dock Or Boathouse
- Body of water: None
Lot
- Size: 0.33 Acres
- Features: Level, Private
Details
- Parcel number: R7227 152
Construction
Type & style
- Home type: SingleFamily
- Architectural style: Brick 3 Side,Traditional
- Property subtype: Single Family Residence
Materials
- Brick
- Roof: Composition
Condition
- Resale
- New construction: No
- Year built: 2019
Utilities & green energy
- Sewer: Public Sewer
- Water: Public
- Utilities for property: Cable Available, Electricity Available, High Speed Internet, Natural Gas Available, Sewer Available, Underground Utilities, Water Available
Community & HOA
Community
- Features: Pool, Sidewalks, Street Lights
- Subdivision: Whispering Creeks
HOA
- Has HOA: Yes
- Services included: Reserve Fund, Swimming
- HOA fee: $900 annually
Location
- Region: Buford
Financial & listing details
- Price per square foot: $169/sqft
- Tax assessed value: $1,051,500
- Annual tax amount: $7,999
- Date on market: 5/9/2024
- Cumulative days on market: 2 days
- Listing agreement: Exclusive Right To Sell
- Electric utility on property: Yes
Price history
| Date | Event | Price |
|---|---|---|
| 6/24/2024 | Sold | $965,000+1.6%$169/sqft |
Source:  GAMLS #10296465 Report a problem GAMLS #10296465 Report a problem | ||
| 5/13/2024 | Pending sale | $949,900$167/sqft |
Source: GAMLS #10296465 Report a problem | ||
| 5/9/2024 | Listed for sale | $949,900+77.4%$167/sqft |
Source:  FMLS GA #7384171 Report a problem FMLS GA #7384171 Report a problem | ||
| 9/19/2019 | Sold | $535,382$94/sqft |
Source: Public Record Report a problem | ||
Public tax history
| Year | Property taxes | Tax assessment |
|---|---|---|
| 2025 | $6,036 +17.8% | $420,600 +17.8% |
| 2024 | $5,123 +19.8% | $357,000 +19.8% |
| 2023 | $4,275 | $297,920 |
| 2022 | $4,275 +39.6% | $297,920 +39.6% |
| 2021 | $3,062 | $213,360 |
| 2020 | $3,062 +590.8% | $213,360 +523.9% |
| 2019 | $443 | $34,200 |
Find assessor info on the county website
Neighborhood: 30518
Nearby homes
- $873,4005 bd4 ba3.9k sqft4476 Woodland Bank Blvd, Buford, GA 30518Off Market
- $777,9005 bd4 ba3.5k sqft4496 Woodland Bank Blvd, Buford, GA 30518Off Market
- $690,0004 bd3 ba3.1k sqft4515 Woodland Bank Blvd, Buford, GA 30518Sold

- $855,0005 bd4 ba3.8k sqft4466 Woodland Bank Blvd, Buford, GA 30518Sold
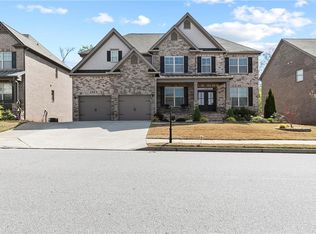
- $631,9305 bd4 ba3.9k sqft4525 Woodland Bank Blvd, Buford, GA 30518Sold
- $840,3005 bd4 ba4.2k sqft4506 Woodland Bank Blvd, Buford, GA 30518Off Market
- $821,5004 bd4 ba3.7k sqft4458 Woodland Bank Blvd, Buford, GA 30518Off Market
- $642,5004 bd3 ba3.1k sqft4535 Woodland Bank Blvd, Buford, GA 30518Off Market
Nearby schools
GreatSchools rating
- 7/10Buford Senior AcademyGrades: 3-5Distance: 2 mi
- 9/10Buford Middle SchoolGrades: 6-8Distance: 2.5 mi
- 9/10Buford High SchoolGrades: 9-12Distance: 1.3 mi
Schools provided by the listing agent
- Elementary: Buford
- Middle: Buford
- High: Buford
Source: GAMLS. This data may not be complete. We recommend contacting the local school district to confirm school assignments for this home.
Get a cash offer in 3 minutes
Find out how much your home could sell for in as little as 3 minutes with a no-obligation cash offer.
Estimated market value
$1,010,300
Get a cash offer in 3 minutes
Find out how much your home could sell for in as little as 3 minutes with a no-obligation cash offer.
Estimated market value
$1,010,300
- Georgia
- Gwinnett County
- Buford
- 30518
- 4486 Woodland Bank Blvd
Nearby cities
Nearby zip codes
Other Buford Topics
