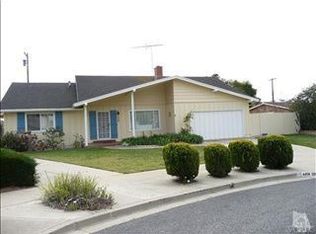
Welcome to 4486 Wooster Street, a charming and truly special home nestled in a peaceful neighborhood above Ventura College. Lovingly owned by the same family since it was built, this home is set on an expansive over ⅓ acre pie-shaped lot with a gorgeous, park-like backyard that feels like a private oasis. The serene outdoor space features a spacious, shaded grassy area surrounded by mature trees, fruit trees, a dedicated vegetable garden, a potting shed, Koi pond and even a delightful finch aviary. The backyard also features a fully fenced pool area, with 2 additional spaces perfect for basketball, storage or RV/boat parking. Two patio areas for entertaining or enjoying outdoor meals. The family has had numerous weddings, birthday parties and other celebrations in the private yard. As you step inside this beautiful, recently updated, home you'll be greeted by refinished gleaming hardwood floors in the living room, complemented by a cozy fireplace and a large picture window that floods the room with natural light and provides views of the hillside. The living room flows seamlessly into the dining area, where French doors open to the picturesque backyard. There are 3 bedrooms and 2.5 baths on this level including the primary en-suite, all have hardwood flooring. The kitchen has been thoughtfully updated with white cabinets, gold hardware, new appliances, a breakfast bar and a charming brick backsplash creating a warm and inviting atmosphere. Adjacent to the kitchen is a cozy den with built-in bookcases and a sliding door providing seamless access to the outdoor haven. Upstairs you'll find two additional bedrooms and two more spacious versatile rooms that could serve as a family room, office, craft or workout area. Additionally, there's an unfinished space upstairs offering abundant storage or the potential to be built out as another bedroom, adding even more possibilities to this already spacious home. This is truly a unique and special home that only comes along once in a lifetime. It's one of those homes where you can feel the love and happiness the moment you walk through the door--it just feels good. Close to parks, hiking trails, shopping, schools, hospitals and so much more. Don't miss this opportunity to make this one-of- a-kind property your own!
Sold for $1,811,000
Listed by: BHHS California Properties • Melody O'Leary • Contact: 805-218-5035
Bought with: RE/MAX Gold Coast REALTORS
Tax assessed value
$1,811,000
4486 Wooster St, Ventura, CA 93003
5beds
2,584sqft
Single Family Residence
Built in 1964
0.36 Acres Lot
$2,024,200 Zestimate®
$701/sqft
$5,712 Estimated rent
Home value
$2,024,200
$1.88M - $2.21M
$5,712/mo
Zestimate® history
Owner options
List your home for rent
$5,712/mo
Rent Zestimate®
Find your next renter with Zillow Rental Manager. Plus, with online applications, you can quickly screen prospective tenants – for free.
$5,712/mo
Rent Zestimate®
Refinance and save
$11,398/mo
Est. payment
Refinancing to a lower rate could help reduce your monthly payments and save thousands over the life of the loan.
$11,398/mo
Est. payment
Explore your selling options
Work with a Zillow partner agent
Leverage their expertise and Zillow's premium Showcase listings to get your home seen by more buyers.
Get startedList with your own agent
Get your home in front of millions of buyers by listing it on Zillow.
Learn how to do itSell it yourself
Take full control of how buyers see your home on Zillow by listing For Sale by Owner (FSBO).
List your homeWhat's special
Fruit treesDedicated vegetable gardenCozy fireplaceMature treesKoi pondGorgeous park-like backyardGold hardware
Zillow last checked:
Listing updated:
Listed by:
Melody O'Leary DRE #01299611 805-218-5035,
BHHS California Properties,
Kaitlin Miller DRE #02031394 805-218-9738,
BHHS California Properties
Bought with:
Brandee Dell'Aringa, DRE #01860635
RE/MAX Gold Coast REALTORS
Source: CRMLS,MLS#: V1-26129 Originating MLS: California Regional MLS (Ventura & Pasadena-Foothills AORs)
Originating MLS: California Regional MLS (Ventura & Pasadena-Foothills AORs)Facts & features
Interior
Bedrooms & bathrooms
- Bedrooms: 5
- Bathrooms: 3
- Full bathrooms: 2
- 1/2 bathrooms: 1
- Main level bathrooms: 3
- Main level bedrooms: 3
Rooms
- Room types: Attic, Bonus Room, Bedroom, Den, Entry/Foyer, Exercise Room, Family Room, Kitchen, Laundry, Living Room, Primary Bathroom, Primary Bedroom, Office, Other, Dining Room
Primary bedroom
- Features: Primary Suite
Primary bedroom
- Features: Main Level Primary
Bedroom
- Features: Bedroom on Main Level
Bathroom
- Features: Bathtub, Full Bath on Main Level, Linen Closet, Remodeled, Separate Shower, Tub Shower, Walk-In Shower
Kitchen
- Features: Kitchen/Family Room Combo
Other
- Features: Walk-In Closet(s)
Heating
- Forced Air, Fireplace(s), Natural Gas
Cooling
- None
Appliances
- Included: Dishwasher, Gas Oven, Gas Range, Microwave, Refrigerator, Water Softener, Water Heater
- Laundry: In Garage
Features
- Breakfast Bar, Built-in Features, Ceiling Fan(s), Separate/Formal Dining Room, High Ceilings, In-Law Floorplan, Open Floorplan, Storage, Attic, Bedroom on Main Level, Main Level Primary, Primary Suite, Walk-In Closet(s)
- Flooring: Carpet, Laminate, See Remarks, Tile, Wood
- Doors: French Doors, Sliding Doors
- Has fireplace: Yes
- Fireplace features: Gas, Living Room, See Remarks
- Common walls with other units/homes: No Common Walls
Interior area
- Total interior livable area: 2,584 sqft
Property
Parking
- Total spaces: 2
- Parking features: Direct Access, Door-Single, Driveway, Garage, Garage Door Opener, Guest, Off Street, Private, RV Access/Parking
- Attached garage spaces: 2
Features
- Levels: Two
- Stories: 2
- Patio & porch: Rear Porch, Concrete, Covered, Front Porch, Lanai, Open, Patio, See Remarks
- Exterior features: Koi Pond, Lighting
- Has private pool: Yes
- Pool features: Fenced, In Ground, Pool Cover, Private, See Remarks
- Spa features: None
- Fencing: Chain Link,Masonry,See Remarks,Wood,Wrought Iron
- Has view: Yes
- View description: Hills, Mountain(s), Neighborhood
Lot
- Size: 0.36 Acres
- Features: Back Yard, Front Yard, Garden, Lawn, Landscaped, Level, Near Park, Near Public Transit, Walkstreet
Details
- Additional structures: Aviary, Shed(s), Storage
- Parcel number: 0780242025
- Special conditions: Standard,Trust
Construction
Type & style
- Home type: SingleFamily
- Property subtype: Single Family Residence
Materials
- Foundation: Slab
- Roof: Composition
Condition
- Updated/Remodeled,Turnkey
- New construction: No
- Year built: 1964
Utilities & green energy
- Electric: 220 Volts in Garage
- Sewer: Public Sewer
- Water: Public
- Utilities for property: Electricity Connected, Natural Gas Connected, Sewer Connected, Water Connected
Community & HOA
Community
- Features: Biking, Curbs, Hiking, Storm Drain(s), Street Lights, Sidewalks, Park
- Subdivision: Park Hills 2 - 125902
Location
- Region: Ventura
Financial & listing details
- Price per square foot: $701/sqft
- Tax assessed value: $1,811,000
- Annual tax amount: $19,777
- Date on market: 10/7/2024
- Cumulative days on market: 22 days
- Listing terms: Cash to New Loan,Conventional
- Inclusions: Refrigerator, water softener, pool cover.
- Exclusions: Birdhouse in the front yard, the Koi, the finches, 2 rose bushes, windmill in back yard, staging and personal property.
- Road surface type: Paved
Price history
| Date | Event | Price |
|---|---|---|
| 10/29/2024 | Sold | $1,811,000+4.7%$701/sqft |
Source:  CRMLS #V1-26129 Report a problem CRMLS #V1-26129 Report a problem | ||
| 10/22/2024 | Pending sale | $1,729,999$670/sqft |
Source: CRMLS #V1-26129 Report a problem | ||
| 10/15/2024 | Contingent | $1,729,999$670/sqft |
Source: CRMLS #V1-26129 Report a problem | ||
| 10/7/2024 | Listed for sale | $1,729,999$670/sqft |
Source: CRMLS #V1-26129 Report a problem | ||
Public tax history
| Year | Property taxes | Tax assessment |
|---|---|---|
| 2025 | $19,777 +1449.6% | $1,811,000 +1485% |
| 2024 | $1,276 | $114,261 +2% |
| 2023 | $1,276 +7% | $112,021 +2% |
| 2022 | $1,192 +1.7% | $109,825 +2% |
| 2021 | $1,172 +0.9% | $107,672 +1% |
| 2020 | $1,162 +1.8% | $106,570 +2% |
| 2019 | $1,141 +1.7% | $104,482 +2% |
| 2018 | $1,122 +1.8% | $102,434 +2% |
| 2017 | $1,102 +1.7% | $100,427 +2% |
| 2016 | $1,083 +1.6% | $98,459 +1.5% |
| 2015 | $1,067 +1.4% | $96,981 +2% |
| 2014 | $1,052 | $95,083 +0.5% |
| 2013 | -- | $94,655 +2% |
| 2012 | -- | $92,800 +2% |
| 2011 | -- | $90,981 +0.5% |
| 2009 | -- | $90,519 +4% |
| 2007 | -- | $87,006 +2% |
| 2006 | -- | $85,301 +2% |
| 2005 | -- | $83,629 +3.9% |
| 2003 | -- | $80,489 +2% |
| 2002 | -- | $78,912 +2% |
| 2001 | $802 +2.4% | $77,365 +2% |
| 2000 | $783 | $75,849 |
Find assessor info on the county website
Neighborhood: Ventura College
Nearby homes
- $1,217,1004 bd2 ba2k sqft362 Maryville Ave, Ventura, CA 93003Off Market
- $1,043,4003 bd2 ba1.5k sqft4458 Wooster St, Ventura, CA 93003Off Market
- $1,044,3004 bd2 ba1.9k sqft4497 Pomona St, Ventura, CA 93003Off Market
- $1,157,9004 bd3 ba1.9k sqft4473 Pomona St, Ventura, CA 93003Off Market
- $1,416,9004 bd4 ba2.4k sqft337 La Salle Ave, Ventura, CA 93003Off Market
- $1,102,7004 bd3 ba2.2k sqft319 La Salle Ave, Ventura, CA 93003Off Market
- $1,119,8005 bd4 ba2.6k sqft355 La Salle Ave, Ventura, CA 93003Off Market
- $1,275,0004 bd3 ba2.2k sqft4449 Pomona St, Ventura, CA 93003Sold
Nearby schools
GreatSchools rating
- 6/10Loma Vista Elementary SchoolGrades: K-5Distance: 0.9 mi
- 7/10Cabrillo Middle SchoolGrades: 6-8Distance: 2.6 mi
- 7/10Ventura High SchoolGrades: 9-12Distance: 1.8 mi
Get a cash offer in 3 minutes
Find out how much your home could sell for in as little as 3 minutes with a no-obligation cash offer.
Estimated market value
$2,024,200
Get a cash offer in 3 minutes
Find out how much your home could sell for in as little as 3 minutes with a no-obligation cash offer.
Estimated market value
$2,024,200
- California
- Ventura County
- Ventura
- 93003
- Ventura College
- 4486 Wooster St
Nearby cities
Nearby neighborhoods
Nearby zip codes
Other Ventura Topics
