Victoria Station at Metro West brings new luxury condos and convenience to your doorstep with access to neighborhood retail, community park and clubhouse. Open-concept floor plan, the bright great room and casual dining area are adjacent to a sizable office and desirable access to the outdoor covered balcony. The kitchen highlighted by a large center island, breakfast bar, plenty of counter and cabinet space, KitchenAid stainless steel appliances, as well as an ample walk-in pantry. Expansive primary bedroom suite is complemented by dual walk-in closets and a primary bath complete with a dual-sink vanity, a spa-like shower with seat, and a private water closet. Laundry room with Whirlpool front load washer and dryer. This intimate 15 home condominium has a roof top deck with bar-b-que, fire pit, and seating area to enjoy with family and friends. Exclusive to this community the comforts of a movie screening room, dog washing station, shared office work space, and entertainment kitchen area. Toll Brothers Newest Community in the sought after area of Fremont's Innovation District!! Great commute location with easy access to 680 and 880 as well as walking distance to BART. Close to the 'High Tech' industry and great schools. ( photos not of actual home, for marketing only)
Sold for $1,450,000
$1,450,000
44862 S Grimmer Blvd Unit 200, Fremont, CA 94538
3beds
2,118sqft
Condominium
Built in 2025
-- sqft lot
$1,440,200 Zestimate®
$685/sqft
$5,584 Estimated rent
Home value
$1,440,200
$1.30M - $1.60M
$5,584/mo
Zestimate® history
Owner options
List your home for rent
$5,584/mo
Rent Zestimate®
Find your next renter with Zillow Rental Manager. Plus, with online applications, you can quickly screen prospective tenants – for free.
$5,584/mo
Rent Zestimate®
Refinance and save
$9,861/mo
Est. payment
Refinancing to a lower rate could help reduce your monthly payments and save thousands over the life of the loan.
$9,861/mo
Est. payment
Explore your selling options
Work with a Zillow partner agent
Leverage their expertise and Zillow's premium Showcase listings to get your home seen by more buyers.
Get startedList with your own agent
Get your home in front of millions of buyers by listing it on Zillow.
Learn how to do itSell it yourself
Take full control of how buyers see your home on Zillow by listing For Sale by Owner (FSBO).
List your homeWhat's special
Large center islandBreakfast barExpansive primary bedroom suiteOutdoor covered balconyDual walk-in closetsPrivate water closetOpen-concept floor plan
Zillow last checked:
Listing updated:
Listed by:
Bernie Romero DRE #01434749 844-790-5263,
Toll Brothers Real Estate,inc
Bought with:
Sridhar Bokinala, DRE #02017062
Ikon Real Estate
Source: CCAR,MLS#: 41104556
Facts & features
Interior
Bedrooms & bathrooms
- Bedrooms: 3
- Bathrooms: 2
- Full bathrooms: 2
Rooms
- Room types: 3 Bedrooms, 2 Baths, Primary Bedrm Suite - 1, Main Entry, Office
Bathroom
- Features: Shower Over Tub, Solid Surface, Tile, Stall Shower, Updated Baths
Kitchen
- Features: Breakfast Bar, Counter - Solid Surface, Stone Counters, Dishwasher, Eat-in Kitchen, Disposal, Ice Maker Hookup, Kitchen Island, Microwave, Oven Built-in, Pantry, Range/Oven Built-in, Self-Cleaning Oven, Updated Kitchen
Heating
- Forced Air
Cooling
- Central Air
Appliances
- Included: Dishwasher, Plumbed For Ice Maker, Microwave, Oven, Range, Self Cleaning Oven, Tankless Water Heater, Washer/Dryer Stacked
- Laundry: Gas Dryer Hookup, Hookups Only, Laundry Room, Common Area
Features
- Elevator, Breakfast Bar, Counter - Solid Surface, Pantry, Updated Kitchen
- Flooring: Other
- Has fireplace: No
- Fireplace features: None
Interior area
- Total structure area: 2,118
- Total interior livable area: 2,118 sqft
Property
Parking
- Total spaces: 2
- Parking features: Detached, Below Building Parking, Enclosed, Garage Faces Rear, Garage Door Opener
- Garage spaces: 2
Features
- Levels: One
- Stories: 1
- Entry location: No Steps to Entry
- Pool features: None
Lot
- Features: Other, No Yard
Details
- Special conditions: Standard
Construction
Type & style
- Home type: Condo
- Architectural style: Contemporary
- Property subtype: Condominium
Materials
- Brick, Stucco, Wood Shingles
- Foundation: Slab
- Roof: Metal
Condition
- New Construction
- New construction: Yes
- Year built: 2025
Details
- Builder model: Wetherby/ Lot 66
- Builder name: Toll Brothers
- Warranty included: Yes
Utilities & green energy
- Electric: Other Solar
- Utilities for property: Cable Available, Internet Available, Natural Gas Available, Individual Electric Meter, Individual Gas Meter
Community & HOA
Community
- Subdivision: Warm Springs
HOA
- Has HOA: Yes
- Amenities included: Clubhouse, Fitness Center, Playground, Activities Available, Guest Parking, Park
- Services included: Common Heating, Insurance, Management Fee, Reserve Fund, Maintenance Grounds
- HOA fee: $600 monthly
- HOA name: CALL LISTING AGENT
- HOA phone: 925-355-2100
Location
- Region: Fremont
Financial & listing details
- Price per square foot: $685/sqft
- Date on market: 7/11/2025
Price history
| Date | Event | Price |
|---|---|---|
| 10/29/2025 | Sold | $1,450,000-4%$685/sqft |
Source:  CCAR #41104556 Report a problem CCAR #41104556 Report a problem | ||
| 8/11/2025 | Pending sale | $1,511,000$713/sqft |
Source: CCAR #41104556 Report a problem | ||
| 7/25/2025 | Price change | $1,511,0000%$713/sqft |
Source: CCAR #41104556 Report a problem | ||
| 7/11/2025 | Listed for sale | $1,511,642$714/sqft |
Source: CCAR #41104556 Report a problem | ||
Public tax history
Tax history is unavailable.
Neighborhood: East Industrial
Nearby homes
- $1,599,0003 bd4 ba2.6k sqft44862 S Grimmer Blvd UNIT 105, Fremont, CA 94538Sold

- $1,389,9003 bd2 ba2.1k sqft44862 S Grimmer Blvd UNIT 203, Fremont, CA 94538Sold
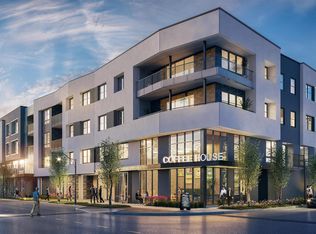
- $1,531,6423 bd2 ba2.1k sqft44862 S Grimmer Blvd UNIT 300, Fremont, CA 94538Sold
- $1,458,0003 bd2 ba2k sqft44862 S Grimmer Blvd UNIT 305, Fremont, CA 94538Sold
- $1,449,0003 bd2 ba2.1k sqft44862 S Grimmer Blvd UNIT 301, Fremont, CA 94538Sold
- $1,340,0003 bd4 ba1.5k sqft3390 Flash Cmn, Fremont, CA 94538Sold
- $1,189,9992 bd3 ba1.3k sqft3374 Flash Cmn, Fremont, CA 94538Sold
- $929,6002 bd2 ba1.3k sqft3382 Flash Cmn, Fremont, CA 94538Off Market
Nearby schools
GreatSchools rating
- 10/10Lila Bringhurst ElementaryGrades: K-6Distance: 0.2 mi
- 8/10G. M. Walters Middle SchoolGrades: 6-8Distance: 3.1 mi
- 7/10John F. Kennedy High SchoolGrades: 9-12Distance: 2.9 mi
Get a cash offer in 3 minutes
Find out how much your home could sell for in as little as 3 minutes with a no-obligation cash offer.
Estimated market value
$1,440,200
Get a cash offer in 3 minutes
Find out how much your home could sell for in as little as 3 minutes with a no-obligation cash offer.
Estimated market value
$1,440,200
- California
- Alameda County
- Fremont
- 94538
- East Industrial
- 44862 S Grimmer Blvd Unit 200
Nearby cities
Nearby neighborhoods
Nearby zip codes
Other Fremont Topics
