Skip main navigation
For sale
  • C$454,900

    4487 Annett Cmn SW, Edmonton, AB T6W 2V7

    4beds
    1,444sqft
    Single Family Residence, Residential Attached
    Built in 2014
    2,362 Square Feet Lot
    $-- Zestimate®
    C$315/sqft
    C$-- HOA

    What's special

    Elegant hardwood flooringStylish kitchenLarge islandGranite countertopsRich dark cabinetryWalk-in pantryStainless steel appliances
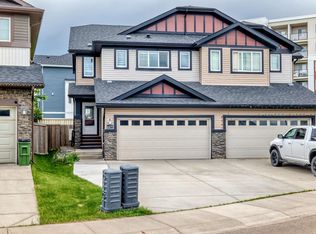
    Welcome to this meticulously maintained and beautifully appointed home offering nearly 2,000 sq. ft. of finished living space with no condo fees! The bright and inviting main floor showcases elegant hardwood flooring, a stylish kitchen featuring a large island, granite countertops, rich dark cabinetry, a walk-in pantry, and stainless steel appliances—perfect for everyday living and entertaining. Upstairs, you’ll find a spacious bonus room, two generously sized bedrooms with a shared 4-piece bathroom, and a private primary retreat complete with a walk-in closet and a 4-piece ensuite. The fully finished basement is professionally developed with permits and offers an additional bedroom, a full bathroom, and a spacious recreation room, providing excellent flexibility for family or guests. Outside, enjoy a beautifully landscaped and well-maintained backyard, along with the convenience of a single attached garage. Ideally located within walking distance of Dr. Lila Fahlman School and Dr. Anne Anderson High Scho
    10 hours
    |
    4
    |
    0
    |

    Zillow last checked:

    Listing updated:

    Listed by:

    Kawaldeep Gill,

    MaxWell Polaris

    Source: RAE,MLS®#: E4499331MLS Logo

      Facts & features

      Interior

      Bedrooms & bathrooms
      • Bedrooms: 4
      • Bathrooms: 4
      • Full bathrooms: 3
      • 1/2 bathrooms: 1
      Primary bedroom
      • Level: Upper
      Family room
      • Level: Basement
      Heating
      • Forced Air-1, Natural Gas
      Appliances
      • Included: Dishwasher-Built-In, Dryer, Refrigerator, Electric Stove, Washer, See Remarks
      Features
      • Flooring: Carpet, Hardwood, Vinyl Plank
      • Windows: Window Coverings
      • Basement: Full, Finished
      Interior area
      • Total structure area: 1,444
      • Total interior livable area: 1,444 sqft

      Property

      Parking
      • Total spaces: 1
      • Parking features: Single Garage Attached
      • Attached garage spaces: 1
      Features
      • Levels: 2 Storey,3
      • Exterior features: Playground Nearby
      Lot
      • Size: 2,362 Square Feet
      • Features: Airport Nearby, Playground Nearby, Near Public Transit, Schools, Shopping Nearby, Public Transportation

      Construction

      Type & style
      • Home type: SingleFamily
      • Property subtype: Single Family Residence, Residential Attached
      • Attached to another structure: Yes
      Materials
      • Foundation: Concrete Perimeter
      • Roof: Asphalt
      Condition
      • Year built: 2014

      Community & HOA

      Community
      • Features: See Remarks
      Location
      • Region: Edmonton

      Financial & listing details

      • Price per square foot: C$315/sqft
      • Date on market: 7/16/2026
      • Ownership: Private
      Kawaldeep Gill

      Kawaldeep Gill

      By pressing Contact Agent, you agree that the real estate professional identified above may call/text you about your search, which may involve use of automated means and pre-recorded/artificial voices. You don't need to consent as a condition of buying any property, goods, or services. Message/data rates may apply. You also agree to our Terms of Use. Zillow does not endorse any real estate professionals. We may share information about your recent and future site activity with your agent to help them understand what you're looking for in a home.

        Price history

        Price history is unavailable.

        Public tax history

        Tax history is unavailable.

        Climate risks

        Neighborhood: Hertiage Valley

        Getting around

        28 / 100
        Car-Dependent
        50 / 100
        Bikeable

        Nearby schools

        GreatSchools rating

        No schools nearby

        We couldn't find any schools near this home.

        Similar homes