Looking for a home that feels solid, sunny and move-in ready? You’ll find it right here at 4487 Diamond Circle in the popular Emerald Gardens community. This well-maintained three-bedroom, two-bath pool home (plus a flexible office or craft room) has been beautifully cared for by one family until now and it shows. Built to last with concrete block construction, hurricane shutters and a reinforced garage door, this home stands strong and offers lasting peace of mind. A new roof (2024) and refreshed pool deck and lanai (2025) mean the big updates are done so you can simply move in and start enjoying the Sarasota lifestyle. Enter inside to bright, open living spaces with vaulted ceilings that make the home feel light and airy. The living room flows out to the covered lanai and sparkling pool, ideal for morning coffee, lazy afternoons or dinner under the stars. Love to cook? The GE Café appliances (still under warranty) and JennAir glass-top stove make the kitchen a joy to use and with easy access to the pool area, entertaining is a breeze. Outside, mature landscaping wraps the backyard in privacy, creating a Florida oasis. Whether you’re raising a family, downsizing or looking for a winter retreat, this home checks every box. And the location? Minutes to Siesta Key Beach, shopping, dining, parks and great schools. Don’t wait, homes in Emerald Gardens sell fast. See this one today and make it your Sarasota sanctuary!
Sold for $525,000
$525,000
4487 DIAMOND CIRCLE E, SARASOTA, FL 34233
3beds
2,376sqft
Single Family Residence
Built in 1991
9,830 Square Feet Lot
$521,500 Zestimate®
$221/sqft
$4,102 Estimated rent
Home value
$521,500
$469,000 - $579,000
$4,102/mo
Zestimate® history
Owner options
List your home for rent
$4,102/mo
Rent Zestimate®
Find your next renter with Zillow Rental Manager. Plus, with online applications, you can quickly screen prospective tenants – for free.
$4,102/mo
Rent Zestimate®
Refinance and save
$3,650/mo
Est. payment
Refinancing to a lower rate could help reduce your monthly payments and save thousands over the life of the loan.
$3,650/mo
Est. payment
Explore your selling options
Work with a Zillow partner agent
Leverage their expertise and Zillow's premium Showcase listings to get your home seen by more buyers.
Get startedList with your own agent
Get your home in front of millions of buyers by listing it on Zillow.
Learn how to do itSell it yourself
Take full control of how buyers see your home on Zillow by listing For Sale by Owner (FSBO).
List your homeWhat's special
Covered lanaiNew roofSparkling poolJennair glass-top stoveReinforced garage doorBright open living spacesVaulted ceilings
Zillow last checked:
Listing updated:
Listed by:
Roberta Tengerdy, PA 941-321-2292,
PREMIER SOTHEBY'S INTERNATIONAL REALTY 941-364-4000
Bought with:
Melissa Sherk, 3400773
PREFERRED SHORE LLC
Source: Stellar MLS,MLS#: A4668864 Originating MLS: Sarasota - Manatee
Originating MLS: Sarasota - Manatee
Facts & features
Interior
Bedrooms & bathrooms
- Bedrooms: 3
- Bathrooms: 2
- Full bathrooms: 2
Rooms
- Room types: Breakfast Room Separate, Den/Library/Office, Family Room, Dining Room, Living Room, Utility Room
Primary bedroom
- Features: Walk-In Closet(s)
- Level: First
- Area: 195 Square Feet
- Dimensions: 13x15
Bedroom 2
- Features: Built-in Closet
- Level: First
- Area: 121 Square Feet
- Dimensions: 11x11
Bedroom 3
- Features: Built-in Closet
- Level: First
- Area: 165 Square Feet
- Dimensions: 11x15
Balcony porch lanai
- Level: First
- Area: 220 Square Feet
- Dimensions: 10x22
Dinette
- Level: First
- Area: 80 Square Feet
- Dimensions: 8x10
Dining room
- Level: First
- Area: 169 Square Feet
- Dimensions: 13x13
Family room
- Features: Wet Bar
- Level: First
- Area: 224 Square Feet
- Dimensions: 14x16
Kitchen
- Level: First
- Area: 156 Square Feet
- Dimensions: 12x13
Laundry
- Level: First
- Area: 91 Square Feet
- Dimensions: 7x13
Living room
- Level: First
- Area: 156 Square Feet
- Dimensions: 12x13
Office
- Level: First
- Area: 66 Square Feet
- Dimensions: 6x11
Heating
- Central, Electric
Cooling
- Central Air
Appliances
- Included: Cooktop, Dishwasher, Disposal, Dryer, Electric Water Heater, Exhaust Fan, Microwave, Refrigerator, Touchless Faucet, Washer
- Laundry: Inside, Laundry Room
Features
- Ceiling Fan(s), High Ceilings, Kitchen/Family Room Combo, Open Floorplan, Primary Bedroom Main Floor, Split Bedroom, Vaulted Ceiling(s), Walk-In Closet(s)
- Flooring: Carpet, Laminate, Porcelain Tile
- Doors: Outdoor Shower, Sliding Doors
- Windows: Blinds, Shutters, Window Treatments, Hurricane Shutters
- Has fireplace: Yes
- Fireplace features: Family Room, Wood Burning
Interior area
- Total structure area: 3,151
- Total interior livable area: 2,376 sqft
Property
Parking
- Total spaces: 2
- Parking features: Garage Door Opener
- Attached garage spaces: 2
- Details: Garage Dimensions: 20x21
Features
- Levels: One
- Stories: 1
- Patio & porch: Covered, Porch, Rear Porch, Screened
- Exterior features: Outdoor Shower, Private Mailbox
- Has private pool: Yes
- Pool features: Gunite, In Ground, Screen Enclosure
- Fencing: Vinyl
- Has view: Yes
- View description: Pool
- Waterfront features: Lake
Lot
- Size: 9,830 Square Feet
- Features: In County, Landscaped, Near Golf Course
- Residential vegetation: Mature Landscaping, Trees/Landscaped
Details
- Parcel number: 0069070070
- Zoning: RSF3
- Special conditions: None
Construction
Type & style
- Home type: SingleFamily
- Architectural style: Florida,Ranch
- Property subtype: Single Family Residence
Materials
- Block, Stucco
- Foundation: Slab
- Roof: Shingle
Condition
- Completed
- New construction: No
- Year built: 1991
Details
- Builder name: Jack Horner Construction
Utilities & green energy
- Sewer: Public Sewer
- Water: Public
- Utilities for property: Cable Available, Cable Connected, Electricity Connected, Public, Sewer Connected, Water Connected
Green energy
- Energy efficient items: Appliances
Community & HOA
Community
- Features: Lake, Deed Restrictions
- Pet fee: $0 monthly
- Subdivision: EMERALD GARDENS
HOA
- Has HOA: Yes
- HOA fee: $33 monthly
- HOA name: Natasha Larson / Pinnacle Community
- HOA phone: 941-447-7090
Location
- Region: Sarasota
Financial & listing details
- Price per square foot: $221/sqft
- Tax assessed value: $429,500
- Annual tax amount: $2,821
- Date on market: 10/17/2025
- Cumulative days on market: 10 days
- Listing terms: Cash,Conventional
- Ownership: Fee Simple
- Total actual rent: 0
- Electric utility on property: Yes
- Road surface type: Asphalt
Price history
| Date | Event | Price |
|---|---|---|
| 11/25/2025 | Sold | $525,000-3.7%$221/sqft |
Source:  Stellar MLS #A4668864 Report a problem Stellar MLS #A4668864 Report a problem | ||
| 10/27/2025 | Pending sale | $545,000$229/sqft |
Source: Stellar MLS #A4668864 Report a problem | ||
| 10/24/2025 | Price change | $545,000-0.9%$229/sqft |
Source: Stellar MLS #A4668864 Report a problem | ||
| 10/17/2025 | Price change | $550,000-1.8%$231/sqft |
Source: Stellar MLS #A4668864 Report a problem | ||
| 9/29/2025 | Price change | $560,000-2.6%$236/sqft |
Source: Owner Report a problem | ||
| 9/23/2025 | Listed for sale | $575,000$242/sqft |
Source: Owner Report a problem | ||
Public tax history
| Year | Property taxes | Tax assessment |
|---|---|---|
| 2025 | $3,149 +7.1% | $247,695 +5.1% |
| 2024 | $2,939 +4.4% | $235,672 +3% |
| 2023 | $2,814 +2.2% | $228,808 +3% |
| 2022 | $2,753 +2.6% | $222,144 +3% |
| 2021 | $2,684 +0.2% | $215,674 +1.4% |
| 2020 | $2,679 +4% | $212,696 +2.3% |
| 2019 | $2,576 | $207,914 +1.9% |
| 2018 | $2,576 +2.8% | $204,037 +2.1% |
| 2017 | $2,505 -0.4% | $199,840 -24% |
| 2016 | $2,516 | $262,800 +10.6% |
| 2015 | $2,516 | $237,700 +25.1% |
| 2014 | $2,516 +0.6% | $189,976 |
| 2013 | $2,501 +2.7% | $189,976 +1.7% |
| 2012 | $2,435 -4.3% | $186,800 -5.6% |
| 2011 | $2,543 -5% | $197,800 -2.1% |
| 2010 | $2,676 +9.1% | $202,060 +2.7% |
| 2009 | $2,453 | $196,748 +0.1% |
| 2008 | $2,453 -3.1% | $196,551 +3% |
| 2007 | $2,532 | $190,826 +2.5% |
| 2006 | -- | $186,172 +3% |
| 2005 | -- | $180,750 +3% |
| 2004 | $2,627 -0.9% | $175,485 +1.9% |
| 2003 | $2,651 +0.4% | $172,213 +2.4% |
| 2002 | $2,640 +7.3% | $168,177 +1.6% |
| 2001 | $2,462 +2.5% | $165,529 +3% |
| 2000 | $2,402 | $160,708 |
Find assessor info on the county website
Neighborhood: Bee Ridge
Nearby homes
- $540,9003 bd2 ba2k sqft4489 Diamond Cir, Sarasota, FL 34233Off Market
- $518,7004 bd3 ba2.6k sqft4485 Diamond Cir, Sarasota, FL 34233Off Market
- $517,3004 bd3 ba2.4k sqft4495 Diamond Cir E, Sarasota, FL 34233Off Market
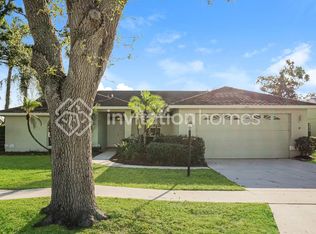
- $---- bd-- ba-- sqft4493 Diamond Cir E, Sarasota, FL 34233Off Market
- $---- bd-- ba-- sqft4496 Diamond Cir E, Sarasota, FL 34233Off Market
- $444,8003 bd2 ba1.9k sqft5156 Sunnydale Cir, Sarasota, FL 34233Off Market
- $559,9003 bd2 ba2.3k sqft5152 Sunnydale Cir, Sarasota, FL 34233Off Market
- $427,8003 bd2 ba1.8k sqft4491 Diamond Cir, Sarasota, FL 34233Off Market
Nearby schools
GreatSchools rating
- 10/10Ashton Elementary SchoolGrades: PK-5Distance: 0.8 mi
- 9/10Sarasota Middle SchoolGrades: 6-8Distance: 1 mi
- 5/10Sarasota High SchoolGrades: 9-12Distance: 4.3 mi
Schools provided by the listing agent
- Elementary: Ashton Elementary
- Middle: Sarasota Middle
- High: Sarasota High
Source: Stellar MLS. This data may not be complete. We recommend contacting the local school district to confirm school assignments for this home.
Get a cash offer in 3 minutes
Find out how much your home could sell for in as little as 3 minutes with a no-obligation cash offer.
Estimated market value
$521,500
Get a cash offer in 3 minutes
Find out how much your home could sell for in as little as 3 minutes with a no-obligation cash offer.
Estimated market value
$521,500
- Florida
- Sarasota County
- Sarasota
- 34233
- Bee Ridge
- 4487 DIAMOND CIRCLE E
