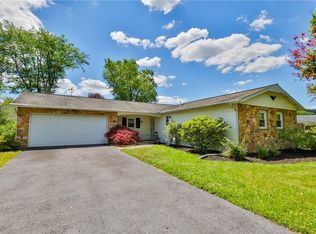
Welcome to this beautifully maintained white brick and siding single-family home in the highly desirable Afton Village neighborhood of Center Valley! Offering 1,953 square feet of comfortable living space, this home features 3-plus bedrooms, 2 full bathrooms, and a versatile den that can easily serve as a home office, playroom, or potential fourth bedroom. Inside, you'll find a warm and inviting layout highlighted by hardwood flooring, cozy carpeting, and a beautiful new wood-burning fireplace that creates the perfect gathering space. A new roof installed in 2018 provides added peace of mind for years to come. Situated on over one-third of an acre, the private backyard is designed for both relaxation and entertaining. Enjoy summer evenings on the screened-in back porch overlooking the spacious yard, complete with a children's playset, a two-year-old greenhouse, a siding storage shed, and plenty of room to garden or play. A charming brick paver walkway enhances the home's curb appeal, while the attached two-car garage offers ample parking and storage. Ideally located just minutes from The Promenade Shops at Saucon Valley, restaurants, parks, and major commuter routes, this exceptional home combines timeless charm, flexible living space, and a sought-after location. Don't miss your opportunity to make this wonderful Center Valley property your own! Cameras are currently recording on the exterior of the home.
Pending
Price cut: $14.9K (8/22)
$455,000
4487 Glasgow St, Center Valley, PA 18034
3beds
1,953sqft
Single Family Residence
Built in 1968
0.29 Acres Lot
$450,700 Zestimate®
$233/sqft
$-- HOA
What's special
Two-year-old greenhouseSiding storage shedWarm and inviting layoutHardwood flooringBeautiful new wood-burning fireplaceCozy carpeting
- 59 days
- 407
- 14
Likely to sell faster than
Zillow last checked:
Listing updated:
Listed by:
Tiffany J. Sevey 267-222-0816,
Keller Williams Allentown 610-435-1800
Source: GLVR,MLS#: 781587 Originating MLS: Lehigh Valley MLS
Originating MLS: Lehigh Valley MLSFacts & features
Interior
Bedrooms & bathrooms
- Bedrooms: 3
- Bathrooms: 2
- Full bathrooms: 2
Primary bedroom
- Description: Hardwood floor under carpet
- Level: Second
- Dimensions: 14.00 x 10.00
Bedroom
- Level: Second
- Dimensions: 12.00 x 9.00
Bedroom
- Level: Second
- Dimensions: 11.00 x 9.00
Den
- Level: First
- Dimensions: 15.00 x 14.00
Dining room
- Level: First
- Dimensions: 13.00 x 11.00
Family room
- Description: Carpet
- Level: First
- Dimensions: 16.00 x 16.00
Other
- Level: Second
- Dimensions: 8.00 x 5.00
Other
- Level: First
- Dimensions: 8.00 x 5.00
Kitchen
- Level: First
- Dimensions: 12.00 x 12.00
Laundry
- Level: First
- Dimensions: 10.00 x 6.00
Living room
- Description: Hardwood Floor
- Level: Second
- Dimensions: 19.00 x 13.00
Heating
- Electric, Heat Pump, Radiant, Wood Stove
Cooling
- Central Air
Appliances
- Included: Dishwasher, Electric Cooktop, Electric Oven, Electric Water Heater, Disposal
Features
- Dining Area, Separate/Formal Dining Room
- Flooring: Carpet, Ceramic Tile, Hardwood
- Basement: Daylight,Exterior Entry,Egress Windows,Finished,Other,Walk-Out Access
- Has fireplace: Yes
- Fireplace features: Family Room, Wood Burning
Interior area
- Total interior livable area: 1,953 sqft
- Finished area above ground: 1,953
- Finished area below ground: 0
Property
Parking
- Total spaces: 2
- Parking features: Attached, Driveway, Garage, Off Street
- Attached garage spaces: 2
- Has uncovered spaces: Yes
Features
- Patio & porch: Covered, Patio, Porch
- Exterior features: Porch, Patio
Lot
- Size: 0.29 Acres
Details
- Parcel number: 6414569282071
- Zoning: R-2
- Special conditions: None
Construction
Type & style
- Home type: SingleFamily
- Architectural style: Bi-Level
- Property subtype: Single Family Residence
Materials
- Brick, Vinyl Siding
- Foundation: Slab
- Roof: Asphalt,Fiberglass
Condition
- Year built: 1968
Utilities & green energy
- Electric: 200+ Amp Service
- Sewer: Public Sewer
- Water: Public
Community & HOA
Community
- Subdivision: Afton Village
Location
- Region: Center Valley
Financial & listing details
- Price per square foot: $233/sqft
- Tax assessed value: $200,100
- Annual tax amount: $4,629
- Date on market: 7/28/2026
- Ownership type: Fee Simple
Estimated market value
$450,700
$428,000 - $473,000
$2,566/mo
Price history
| Date | Event | Price |
|---|---|---|
| 9/1/2026 | Pending sale | $455,000$233/sqft |
Source:  GLVR #781587 Report a problem GLVR #781587 Report a problem | ||
| 8/22/2026 | Price change | $455,000-3.2%$233/sqft |
Source: GLVR #781587 Report a problem | ||
| 8/1/2026 | Listed for sale | $469,900+25.3%$241/sqft |
Source: GLVR #781587 Report a problem | ||
| 12/16/2022 | Sold | $375,000$192/sqft |
Source:  Bright MLS #PALH2004456 Report a problem Bright MLS #PALH2004456 Report a problem | ||
| 10/13/2022 | Pending sale | $375,000$192/sqft |
Source: GLVR #702852 Report a problem | ||
| 10/12/2022 | Listed for sale | $375,000$192/sqft |
Source: GLVR #702852 Report a problem | ||
| 7/28/2022 | Listing removed | -- |
Source: Berkshire Hathaway HomeServices Fox & Roach, REALTORS Report a problem | ||
| 7/8/2022 | Listed for sale | $375,000$192/sqft |
Source: GLVR #693043 Report a problem | ||
| 6/29/2022 | Pending sale | $375,000$192/sqft |
Source: GLVR #693043 Report a problem | ||
| 5/31/2022 | Listed for sale | $375,000$192/sqft |
Source: GLVR #693043 Report a problem | ||
Public tax history
| Year | Property taxes | Tax assessment |
|---|---|---|
| 2026 | $4,630 | $200,100 |
| 2025 | $4,630 +2% | $200,100 |
| 2024 | $4,539 +1.2% | $200,100 |
| 2023 | $4,484 | $200,100 |
| 2022 | $4,484 +3.8% | $200,100 |
| 2021 | $4,319 +2% | $200,100 |
| 2020 | $4,236 +10063% | $200,100 |
| 2019 | $42 | $200,100 |
| 2018 | $42 | $200,100 |
| 2017 | -- | $200,100 |
| 2016 | -- | $200,100 |
| 2015 | -- | $200,100 |
| 2014 | -- | $200,100 +188.3% |
| 2012 | -- | $69,400 |
| 2011 | -- | $69,400 |
| 2010 | -- | $69,400 |
| 2009 | -- | $69,400 |
| 2008 | -- | $69,400 |
| 2007 | -- | $69,400 +6.7% |
| 2006 | -- | $65,050 |
| 2005 | -- | $65,050 |
| 2004 | -- | $65,050 |
| 2003 | -- | $65,050 |
| 2002 | -- | $65,050 |
| 2000 | -- | $65,050 |
Find assessor info on the county website
Monthly payment
Est. payment
Payment breakdown
Explore the cost of this home by adjusting the details. Changes won't be saved.Climate risks
Neighborhood: 18034
Nearby schools
Schools provided by the listing agent
- Elementary: Southern Lehigh
- Middle: Southern Lehigh
- High: Southern Lehigh
- District: Southern Lehigh
Source: GLVR. This data may not be complete. We recommend contacting the local school district to confirm school assignments for this home.
Similar homes
- $479,5006 bd2 ba2.3k sqft2371 Honeysuckle Rd, Allentown, PA 18103For Sale
 MLS ID #782892, Christopher J. Carr, HomeZu. GLVR
 - $449,9003 bd2 ba1.5k sqft837 Church Rd, Richlandtown, PA 18955For Sale

 MLS ID #PABU2130474, Chris Jasinski, Sterling Realty & Property Management, LLC. Bright MLS
 - $399,9994 bd3 ba2.1k sqft3060 W Whitehall St, Allentown, PA 18104For Sale
 MLS ID #781391, Leo Fontanez, Century 21 Ramos Realty. GLVR
 - $410,0003 bd2 ba1.9k sqft418 S 4th St, Emmaus, PA 18049For Sale
 MLS ID #782620, Christopher J Zajacek, Grace Realty Co Inc. GLVR
 - $509,9994 bd3 ba2.5k sqft7458 S Main St, Coopersburg, PA 18036For SaleMLS ID #PALH2015480, William Holder, Real Broker, LLC. Bright MLS
- $490,9993 bd3 ba1.7k sqft2 Live Oak Dr, Quakertown, PA 18951For SaleMLS ID #PABU2128022, Angel Aponte, Better Homes and Gardens Real Estate Valley Partners. Bright MLS
