Virtually Staged. Welcome to the 3 bedroom Connect plan built by Shea Homes. Ready for move in, this home features builder upgrades of over $95,000. The upgrades featured include an expanded utility room with sink, a powder room, quartz countertops, porcelain tile flooring and appliances. The appliance package includes a washer and gas dryer, stainless steel kitchen appliances including a side by side refrigerator, gas cooktop and wall oven plus microwave. Triple pane sliding glass doors open to the rear lanai. Window blinds have been added. Shea Connect Smart Home features include Ring Elite doorbell, Kwikset smart entry lock, wifi Liftmaster Garage Door Opener, Honeywell Lyric Thermostat, Amazon Echo Show and three prewired Wifi wall switches. Premium lot facing green space.
Sold for $467,990
$467,990
4487 NW 53RD AVENUE, OCALA, FL 34482
3beds
1,894sqft
Single Family Residence
Built in 2024
6,534 Square Feet Lot
$454,100 Zestimate®
$247/sqft
$2,722 Estimated rent
Home value
$454,100
$404,000 - $509,000
$2,722/mo
Zestimate® history
Owner options
List your home for rent
$2,722/mo
Rent Zestimate®
Find your next renter with Zillow Rental Manager. Plus, with online applications, you can quickly screen prospective tenants – for free.
$2,722/mo
Rent Zestimate®
Refinance and save
$3,838/mo
Est. payment
Refinancing to a lower rate could help reduce your monthly payments and save thousands over the life of the loan.
$3,838/mo
Est. payment
Explore your selling options
Work with a Zillow partner agent
Leverage their expertise and Zillow's premium Showcase listings to get your home seen by more buyers.
Get startedList with your own agent
Get your home in front of millions of buyers by listing it on Zillow.
Learn how to do itSell it yourself
Take full control of how buyers see your home on Zillow by listing For Sale by Owner (FSBO).
List your homeWhat's special
Rear lanaiQuartz countertopsPorcelain tile flooringPowder roomWindow blindsStainless steel kitchen appliances
Zillow last checked:
Listing updated:
Listed by:
Malou Barnes 623-414-0145,
LPT REALTY, LLC 877-366-2213
Bought with:
Jaelyn Folker, 3611583
ENGEL & VOLKERS OCALA
Source: Stellar MLS,MLS#: OM696871 Originating MLS: Orlando Regional
Originating MLS: Orlando Regional
Facts & features
Interior
Bedrooms & bathrooms
- Bedrooms: 3
- Bathrooms: 3
- Full bathrooms: 2
- 1/2 bathrooms: 1
Rooms
- Room types: Den/Library/Office, Great Room, Utility Room
Primary bedroom
- Features: En Suite Bathroom, Walk-In Closet(s)
- Level: First
- Area: 234 Square Feet
- Dimensions: 13x18
Bedroom 2
- Features: Built-in Closet
- Level: First
- Area: 180 Square Feet
- Dimensions: 12x15
Great room
- Level: First
- Area: 168 Square Feet
- Dimensions: 12x14
Kitchen
- Features: Breakfast Bar, Kitchen Island, Pantry, Stone Counters
- Level: First
- Area: 190 Square Feet
- Dimensions: 19x10
Heating
- Central, Natural Gas
Cooling
- Central Air
Appliances
- Included: Convection Oven, Dishwasher, Disposal, Dryer, Gas Water Heater, Microwave, Range, Refrigerator, Washer
- Laundry: Gas Dryer Hookup, Laundry Room, Washer Hookup
Features
- Ceiling Fan(s), Eating Space In Kitchen, High Ceilings, Kitchen/Family Room Combo, Open Floorplan, Primary Bedroom Main Floor, Smart Home, Solid Wood Cabinets, Split Bedroom, Stone Counters, Thermostat
- Flooring: Carpet, Porcelain Tile
- Has fireplace: No
Interior area
- Total structure area: 2,649
- Total interior livable area: 1,894 sqft
Property
Parking
- Total spaces: 2
- Parking features: Driveway, Garage Door Opener, Off Street
- Attached garage spaces: 2
- Has uncovered spaces: Yes
Features
- Levels: One
- Stories: 1
- Patio & porch: Covered
- Exterior features: Irrigation System, Lighting
- Has view: Yes
- View description: Park/Greenbelt
- Waterfront features: Lake Privileges
- Body of water: REFLECTION LAKE
Lot
- Size: 6,534 Square Feet
- Dimensions: 53 x 120
- Features: Landscaped, Near Golf Course, Oversized Lot
- Residential vegetation: Trees/Landscaped
Details
- Parcel number: 1369061200
- Zoning: PUD
- Special conditions: None
Construction
Type & style
- Home type: SingleFamily
- Architectural style: Contemporary
- Property subtype: Single Family Residence
Materials
- Block, Stucco
- Foundation: Slab
- Roof: Shingle
Condition
- Completed
- New construction: Yes
- Year built: 2024
Details
- Builder model: CONNECT
- Builder name: SHEA HOMES
- Warranty included: Yes
Utilities & green energy
- Sewer: Public Sewer
- Water: Public
- Utilities for property: BB/HS Internet Available, Electricity Connected, Natural Gas Connected, Sewer Connected, Underground Utilities, Water Connected
Green energy
- Energy efficient items: Appliances, Construction, Doors, HVAC, Roof, Thermostat, Water Heater, Windows
- Indoor air quality: No Smoking-Interior Buildg, No/Low VOC Cabinets/Counters, No/Low VOC Flooring, No/Low VOC Paint/Finish
- Water conservation: Irrigation-Reclaimed Water, Fl. Friendly/Native Landscape
Community & HOA
Community
- Features: Clubhouse, Community Mailbox, Deed Restrictions, Dog Park, Fitness Center, Golf Carts OK, Golf, Irrigation-Reclaimed Water, Park, Pool, Restaurant, Tennis Court(s)
- Security: Gated Community, Smoke Detector(s), Fire/Smoke Detection Integration
- Pet fee: $0 monthly
- Senior community: Yes
- Subdivision: OCALA PRESERVE PH 11
HOA
- Has HOA: Yes
- Amenities included: Clubhouse, Fitness Center, Gated, Golf Course, Park, Pickleball Court(s), Pool, Recreation Facilities, Spa/Hot Tub, Tennis Court(s), Trail(s)
- Services included: Community Pool, Reserve Fund, Internet, Maintenance Grounds, Pool Maintenance, Private Road
- HOA fee: $525 monthly
- HOA name: Kimberly Krieg
- HOA phone: 352-351-2317
- Second HOA name: OCALA PRESERVE
Location
- Region: Ocala
Financial & listing details
- Price per square foot: $247/sqft
- Annual tax amount: $1,750
- Date on market: 3/27/2025
- Cumulative days on market: 16 days
- Listing terms: Cash,Conventional,FHA,Private Financing Available,VA Loan
- Ownership: Fee Simple
- Total actual rent: 0
- Electric utility on property: Yes
- Road surface type: Paved
Price history
| Date | Event | Price |
|---|---|---|
| 5/12/2025 | Sold | $467,990$247/sqft |
Source:  Stellar MLS #OM696871 Report a problem Stellar MLS #OM696871 Report a problem | ||
| 4/12/2025 | Pending sale | $467,990$247/sqft |
Source: Stellar MLS #OM696871 Report a problem | ||
| 3/27/2025 | Listed for sale | $467,990$247/sqft |
Source: Stellar MLS #OM696871 Report a problem | ||
Public tax history
Tax history is unavailable.
Neighborhood: 34482
Nearby homes
- $523,4003 bd3 ba2.3k sqft4499 NW 53rd Avenue Rd, Ocala, FL 34482Sold
- $377,9902 bd2 ba1.6k sqft4479 NW 53rd Avenue Rd, Ocala, FL 34482Sold
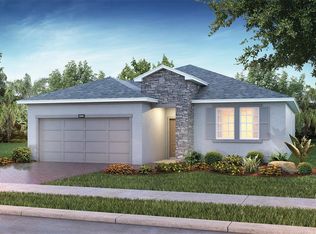
- $455,0003 bd3 ba1.8k sqft4487 NW 53rd Avenue Rd, Ocala, FL 34482Sold

- $487,9002 bd3 ba2k sqft4509 NW 53rd Avenue Rd, Ocala, FL 34482Sold
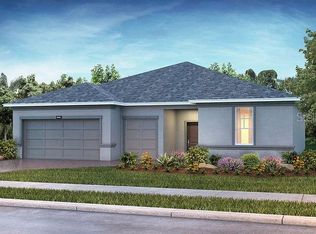
- $390,0003 bd2 ba1.8k sqft4486 NW 53rd Avenue Rd, Ocala, FL 34482Sold
- $4,5002 bd3 ba1.8k sqft4498 NW 53rd Avenue Rd, Ocala, FL 34482For Rent
- $491,0002 bd2 ba2k sqft4515 NW 53rd Avenue Rd, Ocala, FL 34482Sold
- $490,0003 bd3 ba2.6k sqft4474 NW 53rd Avenue Rd, Ocala, FL 34482Sold
Nearby schools
GreatSchools rating
- 4/10Fessenden Elementary SchoolGrades: PK-5Distance: 3.3 mi
- 4/10Howard Middle SchoolGrades: 6-8Distance: 4.1 mi
- 4/10West Port High SchoolGrades: 9-12Distance: 6.1 mi
Schools provided by the listing agent
- Elementary: Fessenden Elementary School
- Middle: Howard Middle School
- High: West Port High School
Source: Stellar MLS. This data may not be complete. We recommend contacting the local school district to confirm school assignments for this home.
Get a cash offer in 3 minutes
Find out how much your home could sell for in as little as 3 minutes with a no-obligation cash offer.
Estimated market value
$454,100
Get a cash offer in 3 minutes
Find out how much your home could sell for in as little as 3 minutes with a no-obligation cash offer.
Estimated market value
$454,100
- Florida
- Marion County
- Ocala
- 34482
- 4487 NW 53RD AVENUE
