Skip main navigation
Active
  • $410,000

    4487 Post Pl APT 155, Nashville, TN 37205

    2beds
    1,768sqft
    : 
    Loading
    Get pre-qualified
    Apartment, Residential, Condominium
    Built in 1975
    -- sqft lot
    $-- Zestimate®
    $232/sqft
    $800/mo HOA

    What's special

    Basement storageBrand-new appliances includedWasher and dryerWell-maintained groundsHigh ceilings
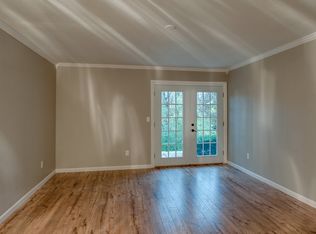
    Prime West End location at Belle Meade's border in the gated Lion's Head community. This 2-bedroom, 2-bathroom condo features high ceilings, a covered patio overlooking a private treed backyard, and basement storage. All brand-new appliances included, plus washer and dryer. Walk to Target, Trader Joe's, Panera, and numerous restaurants and shops. Community amenities include a pool, clubhouse, well-maintained grounds, full-time property manager, and convenient parking at your front door. This meticulously maintained home offers the perfect combination of urban convenience and peaceful privacy. Don't miss this opportunity to own in one of Nashville's most desirable and walkable neighborhoods.
    240 days
    |
    105
    |
    3
    |

    Zillow last checked:

    Listing updated:

    Listed by:

    Shiv Biradar 615-829-4411,

    Realty One Group Music City 615-636-8244

    Source: RealTracs MLS as distributed by MLS GRID,MLS#: 3046604MLS Logo

    Loading...

      Facts & features

      Interior

      Bedrooms & bathrooms
      • Bedrooms: 2
      • Bathrooms: 2
      • Full bathrooms: 2
      • Main level bedrooms: 2
      Bedroom 1
      • Area: 208 Square Feet
      • Dimensions: 16x13
      Bedroom 2
      • Area: 165 Square Feet
      • Dimensions: 15x11
      Den
      • Area: 154 Square Feet
      • Dimensions: 14x11
      Dining room
      • Area: 132 Square Feet
      • Dimensions: 11x12
      Living room
      • Area: 270 Square Feet
      • Dimensions: 18x15
      Heating
      • Electric
      Cooling
      • Central Air, Electric
      Appliances
      • Included: Built-In Electric Oven, Built-In Electric Range, Dishwasher, Disposal, Dryer, Microwave, Refrigerator, Stainless Steel Appliance(s), Washer
      • Laundry: Electric Dryer Hookup, Washer Hookup
      Features
      • Air Filter, Pantry, Walk-In Closet(s), High Speed Internet
      • Flooring: Carpet, Tile
      • Basement: Finished
      • Number of fireplaces: 1
      • Fireplace features: Living Room
      Interior area
      • Total structure area: 1,768
      • Total interior livable area: 1,768 sqft
      • Finished area above ground: 1,768

      Property

      Parking
      • Total spaces: 1
      • Parking features: Assigned, Parking Lot
      • Uncovered spaces: 1
      Features
      • Levels: One
      • Stories: 1
      • Exterior features: Balcony
      • Pool features: Association
      Lot
      • Size: 1,742 Square Feet
      • Features: Corner Lot
      • Topography: Corner Lot
      Details
      • Parcel number: 103150B15500CO
      • Special conditions: Standard
      • Other equipment: Air Purifier

      Construction

      Type & style
      • Home type: Condo
      • Property subtype: Apartment, Residential, Condominium
      • Attached to another structure: Yes
      Materials
      • Frame, Brick
      Condition
      • New construction: No
      • Year built: 1975

      Utilities & green energy

      • Sewer: Public Sewer
      • Water: Public
      • Utilities for property: Electricity Available, Water Available

      Community & HOA

      Community
      • Subdivision: Lions Head
      HOA
      • Has HOA: Yes
      • Amenities included: Clubhouse, Pool, Tennis Court(s)
      • HOA fee: $800 monthly
      Location
      • Region: Nashville

      Financial & listing details

      • Price per square foot: $232/sqft
      • Tax assessed value: $404,600
      • Annual tax amount: $2,520
      • Date on market: 11/16/2025
      • Electric utility on property: Yes

        Estimated market value

        Not available

        Estimated sales range

        Not available

        Not available

        Price history

        DateEventPrice
        6/27/2026Listed for sale$410,000-1.2%$232/sqft
        Source: RealTracs MLS as distributed by MLS GRID #3046604 Report a problem
        6/1/2026Listing removed$415,000$235/sqft
        Source: RealTracs MLS as distributed by MLS GRID #3046604 Report a problem
        11/16/2025Listed for sale$415,000+1.9%$235/sqft
        Source: RealTracs MLS as distributed by MLS GRID #3046604 Report a problem
        11/9/2023Sold$407,400+94%$230/sqft
        Source: Public Record Report a problem
        2/28/2014Sold$210,000-8.3%$119/sqft
        Source: RealTracs MLS as distributed by MLS GRID #1479746 Report a problem
        8/30/2013Price change$229,000-3.4%$130/sqft
        Source: The Lipman Group Sotheby's International Realty #1479746 Report a problem
        7/19/2013Price change$237,000-3.3%$134/sqft
        Source: TheDailyClassifieds.Com #1468751 Report a problem
        1/22/2013Listed for sale$245,000-4.9%$139/sqft
        Source: TheDailyClassifieds.Com #1420712 Report a problem
        4/3/2007Sold$257,500+25%$146/sqft
        Source: Public Record Report a problem
        12/2/2005Sold$206,000+69.5%$117/sqft
        Source: Public Record Report a problem
        4/19/1996Sold$121,500$69/sqft
        Source: Public Record Report a problem

        Public tax history

        YearProperty taxesTax assessment
        2025$2,846 +12.9%$101,150 +30.6%
        2024$2,520 $77,450
        2023$2,520 $77,450
        2022$2,520 -1%$77,450
        2021$2,547 -14.9%$77,450 +9.2%
        2020$2,993 +33.8%$70,900
        2019$2,237 $70,900
        2018$2,237 +0%$70,900
        2017$2,237 $70,900 +28.2%
        2016$2,237 -10.5%$55,325
        2015$2,498 $55,325
        2014$2,498 $55,325
        2013-- $55,325 -11.8%
        2012-- $62,725
        2011-- $62,725
        2010-- $62,725
        2009-- $62,725 +29.7%
        2008-- $48,375
        2007-- $48,375
        2006-- --
        2005-- --
        2004-- --
        2003-- --
        2002-- --
        Find assessor info on the county website

        Monthly payment

        Est. payment

        Payment breakdown

        Explore the cost of this home by adjusting the details. Changes won't be saved.
        All calculations are estimates and provided by Zillow, Inc. for informational purposes only. Actual amounts may vary.
        HOA fees may include property taxes on listings classified as Co-Ops. Contact the listing agent and/or owner for fee details.
        Mortgage interest rates are dependent on a number of factors, including credit score, down payment, and repayment length. Interest rate data provided by Zillow Group Marketplace, Inc. as of 1/1/1970 from various mortgage lenders with which we have lead or other similar arrangements; the Estimated Payment is an average of those rates.
        See how much you could borrow to make a competitive offer.

        Climate risks

        Neighborhood: White Bridge

        Getting around

        56 / 100
        Somewhat Walkable
        42 / 100
        Somewhat Bikeable

        Nearby schools

        GreatSchools rating
        Schools provided by the listing agent
        • Elementary: Gower Elementary
        • Middle: H. G. Hill Middle
        • High: James Lawson High School

        Source: RealTracs MLS as distributed by MLS GRID. This data may not be complete. We recommend contacting the local school district to confirm school assignments for this home.

        A local agent can set up tours, give advice and negotiate with sellers.

        Browse local experts

        Similar homes