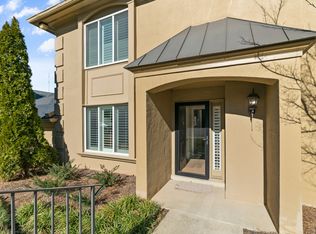
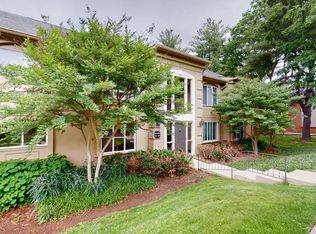
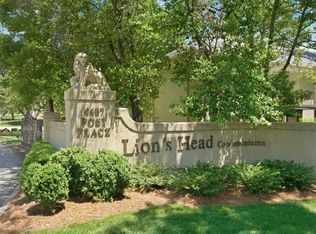
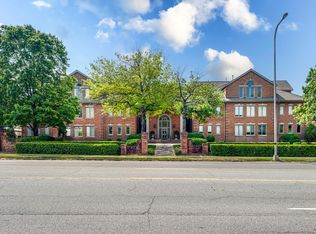
One of the few largest units in Lions Head. Perfect location with shopping, restaurants, Target and Trader Joes as well as the lovely Richland Greenway close by. Beautiful upgraded condominium townhouse crown molding and updated fistures througout. Kitchen has granite counter, stainless appliances and open to a large dining room. Living Room with fireplace. Huge den that opens to the patio. . Spaciouos pimary suite has a massive walk-in closet and bath has granite counters and double sinks, walk-in shower and separate tub. Dedicated parking space. . Lots of green space plus community pool and clubhouse.
Active
$525,000
4487 Post Pl APT 170, Nashville, TN 37205
3beds
1,858sqft
Townhouse, Residential, Condominium
Built in 1975
871 Square Feet Lot
$-- Zestimate®
$283/sqft
$913/mo HOA
What's special
Lots of green spaceStainless appliancesCrown moldingMassive walk-in closetBeautiful upgraded condominium townhouse
- 136 days
- 139
- 1
Zillow last checked:
Listing updated:
Listed by:
Trish Woolwine 615-376-6461,
Fridrich & Clark Realty 615-327-4800
Source: RealTracs MLS as distributed by MLS GRID,MLS#: 3182650
Facts & features
Interior
Bedrooms & bathrooms
- Bedrooms: 3
- Bathrooms: 3
- Full bathrooms: 2
- 1/2 bathrooms: 1
Bedroom 1
- Features: Suite
- Level: Suite
- Area: 221 Square Feet
- Dimensions: 17x13
Bedroom 2
- Features: Extra Large Closet
- Level: Extra Large Closet
- Area: 143 Square Feet
- Dimensions: 13x11
Bedroom 3
- Features: Walk-In Closet(s)
- Level: Walk-In Closet(s)
- Area: 121 Square Feet
- Dimensions: 11x11
Primary bathroom
- Features: Double Vanity
- Level: Double Vanity
Den
- Area: 247 Square Feet
- Dimensions: 19x13
Dining room
- Area: 132 Square Feet
- Dimensions: 12x11
Kitchen
- Features: Eat-in Kitchen
- Level: Eat-in Kitchen
- Area: 132 Square Feet
- Dimensions: 12x11
Living room
- Features: Separate
- Level: Separate
- Area: 156 Square Feet
- Dimensions: 13x12
Heating
- Central
Cooling
- Central Air
Appliances
- Included: Oven, Electric Range, Dishwasher, Dryer, Microwave, Refrigerator, Stainless Steel Appliance(s), Washer
- Laundry: Electric Dryer Hookup, Washer Hookup
Features
- Entrance Foyer, Extra Closets, Redecorated, Walk-In Closet(s)
- Flooring: Wood, Tile
- Basement: None
- Number of fireplaces: 1
- Fireplace features: Living Room
Interior area
- Total structure area: 1,858
- Total interior livable area: 1,858 sqft
- Finished area above ground: 1,858
Video & virtual tour
Property
Parking
- Parking features: Asphalt, Assigned
Features
- Levels: Two
- Stories: 2
- Patio & porch: Patio
- Pool features: Association
Lot
- Size: 871 Square Feet
- Features: Level
- Topography: Level
Details
- Parcel number: 103150B17000CO
- Special conditions: Standard
Construction
Type & style
- Home type: Townhouse
- Architectural style: Traditional
- Property subtype: Townhouse, Residential, Condominium
- Attached to another structure: Yes
Materials
- Stucco
Condition
- New construction: No
- Year built: 1975
Utilities & green energy
- Sewer: Public Sewer
- Water: Public
- Utilities for property: Water Available, Underground Utilities
Community & HOA
Community
- Subdivision: Lions Head
HOA
- Has HOA: Yes
- Amenities included: Clubhouse, Gated, Park, Pool, Underground Utilities, Trail(s)
- Services included: Maintenance Structure, Maintenance Grounds, Insurance, Recreation Facilities
- HOA fee: $913 monthly
Location
- Region: Nashville
Financial & listing details
- Price per square foot: $283/sqft
- Tax assessed value: $448,500
- Annual tax amount: $3,155
- Date on market: 4/25/2026
Estimated market value
Not available
Estimated sales range
Not available
Not available
Price history
| Date | Event | Price |
|---|---|---|
| 4/25/2026 | Listed for sale | $525,000+19.4%$283/sqft |
Source:  RealTracs MLS as distributed by MLS GRID #3182650 Report a problem RealTracs MLS as distributed by MLS GRID #3182650 Report a problem | ||
| 2/22/2023 | Sold | $439,700+2.3%$237/sqft |
Source: Public Record Report a problem | ||
| 12/4/2022 | Sold | $429,700-4.5%$231/sqft |
Source: RealTracs MLS as distributed by MLS GRID #2446359 Report a problem | ||
| 11/10/2022 | Contingent | $449,900$242/sqft |
Source: RealTracs MLS as distributed by MLS GRID #2446359 Report a problem | ||
| 11/6/2022 | Price change | $449,900-4.3%$242/sqft |
Source: RealTracs MLS as distributed by MLS GRID #2446359 Report a problem | ||
| 10/5/2022 | Listed for sale | $469,900$253/sqft |
Source: RealTracs MLS as distributed by MLS GRID #2446359 Report a problem | ||
| 9/26/2022 | Listing removed | -- |
Source: RealTracs MLS as distributed by MLS GRID #2392192 Report a problem | ||
| 9/13/2022 | Listed for sale | $469,900$253/sqft |
Source: RealTracs MLS as distributed by MLS GRID #2392192 Report a problem | ||
| 9/13/2022 | Contingent | $469,900$253/sqft |
Source: RealTracs MLS as distributed by MLS GRID #2392192 Report a problem | ||
| 8/21/2022 | Price change | $469,900-2.1%$253/sqft |
Source: RealTracs MLS as distributed by MLS GRID #2392192 Report a problem | ||
| 7/6/2022 | Price change | $479,900-2%$258/sqft |
Source: RealTracs MLS as distributed by MLS GRID #2392192 Report a problem | ||
| 6/23/2022 | Price change | $489,900-2%$264/sqft |
Source: RealTracs MLS as distributed by MLS GRID #2392192 Report a problem | ||
| 6/15/2022 | Listed for sale | $499,900$269/sqft |
Source: RealTracs MLS as distributed by MLS GRID #2392192 Report a problem | ||
| 6/11/2022 | Contingent | $499,900$269/sqft |
Source: RealTracs MLS as distributed by MLS GRID #2392192 Report a problem | ||
| 6/1/2022 | Listed for sale | $499,900+89.4%$269/sqft |
Source: RealTracs MLS as distributed by MLS GRID #2392192 Report a problem | ||
| 11/3/2014 | Sold | $264,000+50.9%$142/sqft |
Source: Public Record Report a problem | ||
| 7/3/2014 | Sold | $175,000$94/sqft |
Source: Public Record Report a problem | ||
Public tax history
| Year | Property taxes | Tax assessment |
|---|---|---|
| 2025 | $3,155 +14% | $112,125 +31.9% |
| 2024 | $2,767 | $85,025 |
| 2023 | $2,767 | $85,025 |
| 2022 | $2,767 -1% | $85,025 |
| 2021 | $2,796 -11.4% | $85,025 +13.8% |
| 2020 | $3,154 +33.8% | $74,725 |
| 2019 | $2,358 | $74,725 |
| 2018 | $2,358 | $74,725 |
| 2017 | $2,358 | $74,725 +29.4% |
| 2016 | $2,358 -9.6% | $57,750 |
| 2015 | $2,608 | $57,750 |
| 2014 | $2,608 | $57,750 |
| 2013 | -- | $57,750 -18.5% |
| 2012 | -- | $70,875 |
| 2011 | -- | $70,875 |
| 2010 | -- | $70,875 |
| 2009 | -- | $70,875 +18% |
| 2008 | -- | $60,050 |
| 2007 | -- | $60,050 |
| 2006 | -- | -- |
| 2005 | -- | -- |
| 2004 | -- | -- |
| 2003 | -- | -- |
| 2002 | -- | -- |
Find assessor info on the county website
Monthly payment
Est. payment
Payment breakdown
Explore the cost of this home by adjusting the details. Changes won't be saved.Climate risks
Neighborhood: Lions Head
Nearby schools
Schools provided by the listing agent
- Elementary: Gower Elementary
- Middle: H. G. Hill Middle
- High: James Lawson High School
Source: RealTracs MLS as distributed by MLS GRID. This data may not be complete. We recommend contacting the local school district to confirm school assignments for this home.

Similar homes
- $499,0003 bd4 ba2k sqft112 Saint Charles Pl, Nashville, TN 37212For Sale

 MLS ID #3516402, Jeanie Rutland. RealTracs MLS as distributed by MLS GRID
 - $475,0003 bd3 ba1.9k sqft6948 Highland Park Dr, Nashville, TN 37205For Sale
 MLS ID #3305441, Alyson R. Bennett. RealTracs MLS as distributed by MLS GRID
 - $425,0003 bd3 ba1.9k sqft6946 Highland Park Dr, Nashville, TN 37205For Sale
 MLS ID #3528820, Emilee Warner. RealTracs MLS as distributed by MLS GRID
 - $524,0002 bd3 ba1.7k sqft3733 W End Ave APT 200, Nashville, TN 37205For Sale
 MLS ID #2968397, Brenda S Freeman, ABR,CRS,E-PRO,GRI. RealTracs MLS as distributed by MLS GRID
 - $499,9993 bd4 ba1.7k sqft756 Wedgewood Park, Nashville, TN 37203For SaleMLS ID #3513599, Anna Shea Woodruff. RealTracs MLS as distributed by MLS GRID
- $429,0002 bd2 ba1.6k sqft4500 Post Rd Unit 4, Nashville, TN 37205For SaleMLS ID #3529990, Vicky Marchetti. RealTracs MLS as distributed by MLS GRID
- $649,0003 bd3 ba2.3k sqft328 Elmington Ave, Nashville, TN 37205For SaleMLS ID #3179934, Ruby Elshafei. RealTracs MLS as distributed by MLS GRID
- $675,0003 bd3 ba2.3k sqft326 Elmington Ave, Nashville, TN 37205For SaleMLS ID #3254884, Amy Hancock Biggs. RealTracs MLS as distributed by MLS GRID
- $499,9002 bd2 ba1.4k sqft4105 Ashley Park Dr, Nashville, TN 37205For SaleMLS ID #3231832, Jennifer Telwar. RealTracs MLS as distributed by MLS GRID
- $524,0002 bd3 ba2k sqft223 Cheswick Ct, Nashville, TN 37215For SaleMLS ID #3311845, Nick Irwin. RealTracs MLS as distributed by MLS GRID
- $390,0002 bd2 ba1.4k sqft4487 Post Pl APT 139, Nashville, TN 37205For SaleMLS ID #3305376, Gary Ashton. RealTracs MLS as distributed by MLS GRID
- $499,0002 bd3 ba1.3k sqft940 Gale Ln APT 127, Nashville, TN 37204For SaleMLS ID #3515222, Kamillia Halloun. RealTracs MLS as distributed by MLS GRID
- $499,9003 bd3 ba2.1k sqft2403 Underwood St, Nashville, TN 37208For SaleMLS ID #3512493, Ron Hodges. RealTracs MLS as distributed by MLS GRID
- $474,5002 bd2 ba1.3k sqft534 Armistead Pl, Nashville, TN 37215For SaleMLS ID #3302298, Megan Smithwick. RealTracs MLS as distributed by MLS GRID
- $499,0003 bd3 ba1.9k sqft737 Cedar Crest Dr, Nashville, TN 37209For SaleMLS ID #3513081, Anthony Wade. RealTracs MLS as distributed by MLS GRID
- $535,0003 bd3 ba2.7k sqft4659 Clarksville Pike, Nashville, TN 37218For SaleMLS ID #3159817, Norma J Drake. RealTracs MLS as distributed by MLS GRID
- $434,0003 bd2 ba1.4k sqft446 Siena Dr, Nashville, TN 37205For SaleMLS ID #3270146, Sophie Kim. RealTracs MLS as distributed by MLS GRID
- $619,9003 bd3 ba2.2k sqft540 River Rouge Dr, Nashville, TN 37209For SaleMLS ID #3232028, Mary Elcan May. RealTracs MLS as distributed by MLS GRID
- $699,0003 bd3 ba2.4k sqft57 Vaughns Gap Rd, Nashville, TN 37205For SaleMLS ID #3242162, Mary Elcan May. RealTracs MLS as distributed by MLS GRID
- $400,0002 bd2 ba1.3k sqft3818 W End Ave APT 209, Nashville, TN 37205For SaleMLS ID #3254800, Kimberly Dougher. RealTracs MLS as distributed by MLS GRID
