Skip main navigation
Closed
  • $410,000

    4487 Post Pl APT 27, Nashville, TN 37205

    2beds
    1,424sqft
    Apartment, Residential, Condominium
    Built in 2014
    -- sqft lot
    $393,500 Zestimate®
    $288/sqft
    $2,550 Estimated rent

    Home value

    $393,500

    $374,000 - $413,000

    $2,550/mo

    Zestimate® history
    Loading
    Loading...

    Owner options

    List your home for rent

    $2,550/mo

    Rent Zestimate®

    Find your next renter with Zillow Rental Manager. Plus, with online applications, you can quickly screen prospective tenants – for free.

    Learn more

    $2,550/mo

    Rent Zestimate®

    Refinance and save

    $2,980/mo

    Est. payment

    Refinancing to a lower rate could help reduce your monthly payments and save thousands over the life of the loan.

    See today's rates

    $2,980/mo

    Est. payment

    Explore your selling options

    Work with a Zillow partner agent

    Leverage their expertise and Zillow's premium Showcase listings to get your home seen by more buyers.

    Get started

    List with your own agent

    Get your home in front of millions of buyers by listing it on Zillow.

    Learn how to do it

    Sell it yourself

    Take full control of how buyers see your home on Zillow by listing For Sale by Owner (FSBO).

    List your home

    What's special

    Private balconyTimeless charmModern luxurySpacious kitchenNatural lightCommunity poolPrimary suite
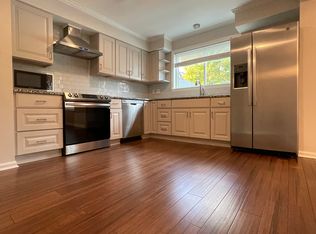
    Open House this Saturday from 2-4pm! All offers due Sunday at 8pm. Nestled within the coveted Belle Meade neighborhood of Nashville, this condominium offers an exquisite blend of modern luxury and timeless charm. Reconstructed in 2014, this home boasts upgraded electrical and plumbing systems, as well as water purification system. Step inside to an abundance of natural light, crown moulding, plantation shutters, and designer lighting. Oversized living area with private balcony makes a great space to gather with family and friends. Spacious kitchen with granite countertops, ample cabinetry, and smudge-proof stainless steel appliances. Primary suite offers two walk-in closets. Gated community with clubhouse, community pool, and walking trail! Convenient location, 15 minutes to Downtown Nashville and just steps away to Target, Trader Joe's and an array of shopping and dining. Maintenance-free exteriors and included trash pickup! 1% closing cost credit of loan amount with Suggested Lender!

    Zillow last checked:

    Listing updated:

    Listing Provided by:

    Iryna Morris 850-586-1460,

    Keller Williams Realty Mt. Juliet,

    Christian LeMere 615-593-8090,

    Keller Williams Realty Mt. Juliet

    Bought with:

    Stephanie Brocato, 375879

    Redfin

    Source: RealTracs MLS as distributed by MLS GRID,MLS#: 2653016MLS Logo

    Facts & features

    Interior

    Bedrooms & bathrooms
    • Bedrooms: 2
    • Bathrooms: 2
    • Full bathrooms: 2
    • Main level bedrooms: 2
    Bedroom 1
    • Features: Suite
    • Level: Suite
    • Area: 234 Square Feet
    • Dimensions: 13x18
    Bedroom 2
    • Features: Extra Large Closet
    • Level: Extra Large Closet
    • Area: 156 Square Feet
    • Dimensions: 12x13
    Dining room
    • Features: Formal
    • Level: Formal
    • Area: 132 Square Feet
    • Dimensions: 11x12
    Kitchen
    • Features: Pantry
    • Level: Pantry
    • Area: 180 Square Feet
    • Dimensions: 12x15
    Living room
    • Features: Separate
    • Level: Separate
    • Area: 273 Square Feet
    • Dimensions: 13x21
    Heating
    • Central, Electric
    Cooling
    • Central Air, Electric
    Appliances
    • Included: Dishwasher, Disposal, Dryer, Microwave, Refrigerator, Washer, Electric Oven, Electric Range
    • Laundry: Electric Dryer Hookup, Washer Hookup
    Features
    • Ceiling Fan(s), Entrance Foyer, Pantry, Redecorated, Walk-In Closet(s)
    • Flooring: Carpet, Laminate, Tile
    • Basement: Other
    • Has fireplace: No
    Interior area
    • Total structure area: 1,424
    • Total interior livable area: 1,424 sqft
    • Finished area above ground: 1,424

    Property

    Features
    • Levels: One
    • Stories: 1
    • Exterior features: Balcony
    • Pool features: Association
    Lot
    • Size: 1,306 sqft
    Details
    • Parcel number: 103150B02700CO
    • Special conditions: Standard

    Construction

    Type & style
    • Home type: Condo
    • Property subtype: Apartment, Residential, Condominium
    • Attached to another structure: Yes
    Materials
    • Brick, Wood Siding
    • Roof: Shingle
    Condition
    • New construction: No
    • Year built: 2014

    Utilities & green energy

    • Sewer: Public Sewer
    • Water: Public
    • Utilities for property: Electricity Available, Water Available

    Community & neighborhood

    Security
    • Security features: Fire Sprinkler System, Security Gate
    Location
    • Region: Nashville
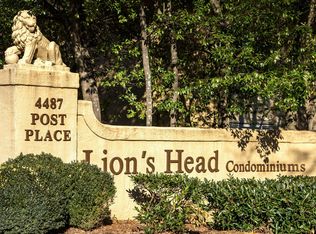
    • Subdivision: Lions Head

    HOA & financial

    HOA
    • Has HOA: Yes
    • HOA fee: $589 monthly
    • Amenities included: Clubhouse, Gated, Pool, Trail(s)
    • Services included: Recreation Facilities, Trash, Water
    • Second HOA fee: $600 one time

    Price history

    DateEventPrice
    5/21/2024Sold$410,000$288/sqft
    Source: RealTracs MLS as distributed by MLS GRID #2653016 Report a problem
    5/13/2024Pending sale$410,000$288/sqft
    Source: RealTracs MLS as distributed by MLS GRID #2653016 Report a problem
    5/10/2024Listed for sale$410,000-11.8%$288/sqft
    Source: RealTracs MLS as distributed by MLS GRID #2653016 Report a problem
    4/30/2024Listing removed--
    Source: RealTracs MLS as distributed by MLS GRID #2641304 Report a problem
    4/25/2024Price change$464,900-2.1%$326/sqft
    Source: RealTracs MLS as distributed by MLS GRID #2641304 Report a problem
    4/13/2024Listed for sale$475,000+80%$334/sqft
    Source: RealTracs MLS as distributed by MLS GRID #2641304 Report a problem
    2/6/2024Listing removed--
    Source: Zillow Rentals Report a problem
    1/31/2024Listed for rent$2,200+4.8%$2/sqft
    Source: Zillow Rentals Report a problem
    2/7/2022Listing removed--
    Source: Zillow Rental Manager Report a problem
    1/26/2022Price change$2,100-4.5%$1/sqft
    Source: Zillow Rental Manager Report a problem
    12/9/2021Listed for rent$2,200$2/sqft
    Source: Zillow Rental Manager Report a problem
    6/2/2017Sold$263,900-0.4%$185/sqft
    Source: RealTracs MLS as distributed by MLS GRID #1818714 Report a problem
    4/20/2017Pending sale$264,900$186/sqft
    Source: Fridrich & Clark Realty #1818714 Report a problem
    4/17/2017Listed for sale$264,900$186/sqft
    Source: Fridrich & Clark Realty #1818714 Report a problem

    Public tax history

    YearProperty taxesTax assessment
    2025$2,836 +17.5%$100,775 +35.8%
    2024$2,414 $74,200
    2023$2,414 $74,200
    2022$2,414 -1%$74,200
    2021$2,440 -15.8%$74,200 +8.1%
    2020$2,898 +33.8%$68,650
    2019$2,166 $68,650
    2018$2,166 $68,650
    2017$2,166 $68,650 +538.6%
    2016$2,166 +346.1%$10,750
    2015$485 $10,750
    2014$485 $10,750 -77.6%
    2013-- $48,000 -13.4%
    2012-- $55,450
    2011-- $55,450
    2010-- $55,450
    2009-- $55,450 +36.1%
    2008-- $40,750
    2007-- $40,750
    2006-- --
    2005-- --
    2004-- --
    2003-- --
    2002-- --

    Find assessor info on the county website

    Neighborhood: Lions Head

    Nearby schools

    GreatSchools rating
    Schools provided by the listing agent
    • Elementary: Gower Elementary
    • Middle: H. G. Hill Middle
    • High: James Lawson High School

    Source: RealTracs MLS as distributed by MLS GRID. This data may not be complete. We recommend contacting the local school district to confirm school assignments for this home.

    Get a cash offer in 3 minutes
    Find out how much your home could sell for in as little as 3 minutes with a no-obligation cash offer.
    Estimated market value
    $393,500
    Get a cash offer in 3 minutes
    Find out how much your home could sell for in as little as 3 minutes with a no-obligation cash offer.
    Estimated market value
    $393,500