Skip main navigation
Closed
Street View
  • $439,000

    4487 S Springwood Dr SW, Smyrna, GA 30082

    4beds
    2,227sqft
    Single Family Residence, Residential
    Built in 1985
    0.34 Acres Lot
    $438,700 Zestimate®
    $197/sqft
    $3,478 Estimated rent

    Home value

    $438,700

    $408,000 - $474,000

    $3,478/mo

    Zestimate® history
    Loading
    Loading...

    Owner options

    List your home for rent

    $3,478/mo

    Rent Zestimate®

    Find your next renter with Zillow Rental Manager. Plus, with online applications, you can quickly screen prospective tenants – for free.

    Learn more

    $3,478/mo

    Rent Zestimate®

    Refinance and save

    $2,629/mo

    Est. payment

    Refinancing to a lower rate could help reduce your monthly payments and save thousands over the life of the loan.

    See today's rates

    $2,629/mo

    Est. payment

    Explore your selling options

    Work with a Zillow partner agent

    Leverage their expertise and Zillow's premium Showcase listings to get your home seen by more buyers.

    Get started

    List with your own agent

    Get your home in front of millions of buyers by listing it on Zillow.

    Learn how to do it

    Sell it yourself

    Take full control of how buyers see your home on Zillow by listing For Sale by Owner (FSBO).

    List your home

    What's special

    Finished basementBack deckPrivate backyardOpen-concept layoutPatio designed for cornholeVersatile bonus roomFire pit
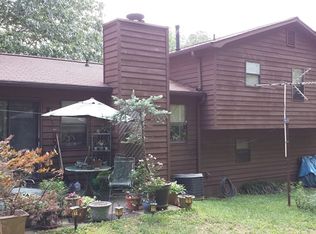
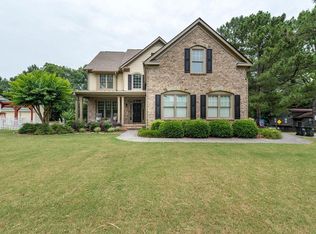
    Discover modern living with classic charm in this fully renovated 1985 contemporary home in the heart of Smyrna. Perfectly positioned just steps from the Silver Comet Trail—with neighborhood access—and minutes from local favorites like 7Brew, Heritage Park, the Historic Covered Bridge District, and an array of shops, restaurants, and amenities, including Wellstar Cobb Medical Center. From the moment you enter through the split foyer, the home welcomes you with an airy open-concept layout that seamlessly connects the living room, kitchen, and dining area. Every detail has been refreshed, including new flooring, kitchen, bathrooms, HVAC system, windows, and a beautifully finished basement. The main floor offers three spacious bedrooms, including the primary suite with a modern stylish bathroom, plus two additional bedrooms that share a contemporary, recently renovated hall bath. The lower level features a versatile bonus room and a fourth bedroom with a convenient half bath—ideal for guests, a home office, or recreation space. Outdoor living shines here. Step out onto the back deck overlooking a private backyard perfect for entertaining or unwinding. Gather around the fire pit for fall festivities, or enjoy friendly competition on the patio designed for cornhole and casual get-togethers. With a two-car garage, turnkey renovations, and a location that balances quiet neighborhood living with quick access to Smyrna’s best destinations, this home delivers the perfect blend of style, comfort, and convenience.

    Zillow last checked:

    Listing updated:

    Listing Provided by:

    Heather King,

    Keller Williams Realty Metro Atlanta 404-564-5560

    Bought with:

    Margie J Medlin, 151888

    RE/MAX Pure

    Source: FMLS GA,MLS#: 7670663MLS Logo

    Facts & features

    Interior

    Bedrooms & bathrooms
    • Bedrooms: 4
    • Bathrooms: 3
    • Full bathrooms: 2
    • 1/2 bathrooms: 1
    • Main level bathrooms: 2
    • Main level bedrooms: 3
    Primary bedroom
    • Features: Master on Main
    • Level: Master on Main
    Bedroom
    • Features: Master on Main
    Primary bathroom
    • Features: Tub/Shower Combo
    Dining room
    • Features: Open Concept
    Kitchen
    • Features: Cabinets White, Kitchen Island, Stone Counters, View to Family Room
    Heating
    • Central, Natural Gas
    Cooling
    • Ceiling Fan(s), Central Air, Electric
    Appliances
    • Included: Dishwasher, Disposal, Dryer, Gas Range, Microwave, Refrigerator, Washer
    • Laundry: In Hall, Lower Level
    Features
    • Recessed Lighting
    • Flooring: Luxury Vinyl, Tile, Wood
    • Windows: Insulated Windows, Window Treatments
    • Basement: Daylight,Exterior Entry,Finished,Interior Entry
    • Number of fireplaces: 1
    • Fireplace features: Family Room, Glass Doors, Stone
    • Common walls with other units/homes: No Common Walls
    Interior area
    • Total structure area: 2,227
    • Total interior livable area: 2,227 sqft
    • Finished area above ground: 1,784
    • Finished area below ground: 443

    Property

    Parking
    • Total spaces: 2
    • Parking features: Drive Under Main Level, Driveway, Garage, Garage Faces Front
    • Attached garage spaces: 2
    • Has uncovered spaces: Yes
    Accessibility
    • Accessibility features: None
    Features
    • Levels: Two
    • Stories: 2
    • Patio & porch: Deck, Patio
    • Exterior features: Rear Stairs, No Dock
    • Pool features: None
    • Spa features: None
    • Fencing: Back Yard,Chain Link,Privacy,Wood
    • Has view: Yes
    • View description: Neighborhood
    • Waterfront features: None
    • Body of water: None
    Lot
    • Size: 0.34 Acres
    • Dimensions: 98x150x100x150
    • Features: Back Yard, Front Yard, Level
    Details
    • Additional structures: None
    • Parcel number: 17004500090
    • Other equipment: None
    • Horse amenities: None

    Construction

    Type & style
    • Home type: SingleFamily
    • Architectural style: Contemporary
    • Property subtype: Single Family Residence, Residential
    Materials
    • Cedar
    • Foundation: Concrete Perimeter, Slab
    • Roof: Composition
    Condition
    • Resale
    • New construction: No
    • Year built: 1985

    Utilities & green energy

    • Electric: 110 Volts, 220 Volts
    • Sewer: Public Sewer
    • Water: Public
    • Utilities for property: Cable Available, Electricity Available, Natural Gas Available, Phone Available, Sewer Available, Water Available
    Green energy
    • Energy efficient items: Appliances, HVAC, Thermostat, Windows
    • Energy generation: None
    • Water conservation: Low-Flow Fixtures

    Community & neighborhood

    Security
    • Security features: Smoke Detector(s)
    Community
    • Community features: Near Public Transport, Near Schools, Near Shopping, Near Trails/Greenway, Street Lights
    Location
    • Region: Smyrna
    • Subdivision: Gregory Manor

    HOA & financial

    HOA
    • Has HOA: No

    Other

    Other facts
    • Listing terms: Cash,Conventional,FHA,VA Loan
    • Road surface type: Concrete

    Price history

    DateEventPrice
    12/12/2025Sold$439,000-2.2%$197/sqft
    Source: FMLS GA #7670663 Report a problem
    11/17/2025Pending sale$449,000$202/sqft
    Source: FMLS GA #7670663 Report a problem
    10/23/2025Listed for sale$449,000+58.1%$202/sqft
    Source: FMLS GA #7670663 Report a problem
    4/6/2023Sold$284,000+5.2%$128/sqft
    Source: Public Record Report a problem
    3/16/2023Pending sale$269,900$121/sqft
    Source: FMLS GA #7186703 Report a problem
    3/9/2023Listed for sale$269,900$121/sqft
    Source: FMLS GA #7186703 Report a problem

    Public tax history

    YearProperty taxesTax assessment
    2024$3,417 $113,332 +3.4%
    2023-- $109,636 +14.8%
    2022$469 +23%$95,508 +44.5%
    2021$382 $66,100
    2020$382 $66,100
    2019$382 +3.6%$66,100 +7.1%
    2018$368 $61,720
    2017$368 +24.8%$61,720 +30.9%
    2016$295 -6.8%$47,156
    2015$317 +0.2%$47,156 +4.7%
    2014$316 -2%$45,040
    2013$323 -68.1%$45,040 -1.9%
    2012$1,011 -0.2%$45,912
    2011$1,013 +4.9%$45,912
    2010$966 -24.4%$45,912 -23.7%
    2009$1,278 +15.3%$60,160
    2006$1,108 +15.6%$60,160 +12.6%
    2005$959 $53,448
    2004$959 $53,448
    2003$959 +41.8%$53,448 +30%
    2002$676 -11.2%$41,112
    2001$761 +30%$41,112 +29.5%
    2000$586 $31,738

    Find assessor info on the county website

    Neighborhood: 30082

    Nearby schools

    GreatSchools rating
    Schools provided by the listing agent
    • Elementary: Russell - Cobb
    • Middle: Floyd
    • High: South Cobb

    Source: FMLS GA. This data may not be complete. We recommend contacting the local school district to confirm school assignments for this home.

    Get a cash offer in 3 minutes
    Find out how much your home could sell for in as little as 3 minutes with a no-obligation cash offer.
    Estimated market value
    $438,700
    Get a cash offer in 3 minutes
    Find out how much your home could sell for in as little as 3 minutes with a no-obligation cash offer.
    Estimated market value
    $438,700