Skip main navigation
Sold for $415,200
  • $415,200

    4487 Skyview Dr, Glenville, PA 17329

    3beds
    1,320sqft
    Single Family Residence
    Built in 1980
    4 Acres Lot
    $443,000 Zestimate®
    $315/sqft
    $1,860 Estimated rent

    Home value

    $443,000

    $408,000 - $478,000

    $1,860/mo

    Zestimate® history
    Loading
    Loading...

    Owner options

    List your home for rent

    $1,860/mo

    Rent Zestimate®

    Find your next renter with Zillow Rental Manager. Plus, with online applications, you can quickly screen prospective tenants – for free.

    Learn more

    $1,860/mo

    Rent Zestimate®

    Refinance and save

    $2,768/mo

    Est. payment

    Refinancing to a lower rate could help reduce your monthly payments and save thousands over the life of the loan.

    See today's rates

    $2,768/mo

    Est. payment

    Explore your selling options

    Work with a Zillow partner agent

    Leverage their expertise and Zillow's premium Showcase listings to get your home seen by more buyers.

    Get started

    List with your own agent

    Get your home in front of millions of buyers by listing it on Zillow.

    Learn how to do it

    Sell it yourself

    Take full control of how buyers see your home on Zillow by listing For Sale by Owner (FSBO).

    List your home

    What's special

    Cozy fireplace insertOversized detached garageTree swingCovered front porchSurrounded by scenic farmlandSpacious drivewayCozy breakfast nook
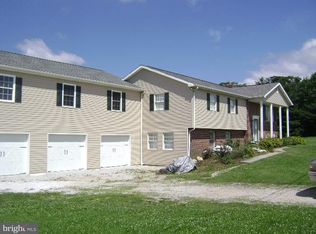
    You've found it at last! If you're in search of a stunning home with a massive, detached garage and plenty of land, look no further. Welcome to 4487 Skyview Drive, where the name speaks for itself—offering expansive views of the sky and valley for miles. Set on 4 picturesque acres surrounded by scenic farmland, this property is just minutes from the lovely Codorus State Park, where you can enjoy hiking, boating, swimming, camping, and a variety of outdoor activities. It's the perfect balance of peaceful living and convenience, with shopping and dining options nearby, and quick access to Routes 94 and 83—ideal for commuters. The spacious driveway provides ample parking and leads you to your own private retreat. From the moment you arrive, the breathtaking landscape will capture your attention. Whether you’re relaxing by the fire pit in the backyard, sitting on the tree swing and soaking in the valley views, or enjoying the peace and quiet from the covered front porch, this home offers a serene atmosphere. Wait until you see the oversized detached garage—boasting over 1300 sq. ft. of space! This garage is a dream for anyone with extra vehicles, tractors, race cars, or those who need room for a home business. For those with an interest in horses or other animals like goats or chickens, this property provides the perfect opportunity. Inside, the charm continues with a well-designed floor plan featuring beautiful hard wood floors. The welcoming living room is the perfect spot to entertain guests or spend time with your family, complete with a cozy fireplace insert for those chilly winter nights. Just off the living room, the formal dining room is spacious enough to host large gatherings, making it perfect for holidays. The kitchen is a delightful space, with plenty of countertops, cabinetry, and a cozy breakfast nook. It’s the perfect setting for summer cookouts and holiday entertainment, with easy access to the deck and backyard oasis. On the opposite side of the home, you'll find 3 bedrooms and 2 full bathrooms. The primary bedroom offers its own private bath, providing extra privacy and convenience. The basement features a completed half bath for extra convenience; otherwise, the unfinished basement offers endless potential. Whether you envision it as a playroom, home gym, office, or a family room, this versatile area is ready for your personal touch. With thoughtful updates, a flexible layout, and a peaceful setting, 4487 Skyview Drive is truly a hidden gem. Come explore the comfort, charm, and endless possibilities this home has to offer—a place where memories will be made for years to come.

    Zillow last checked:

    Listing updated:

    Listed by:

    Jerry Riggleman 717-343-4691,

    Real of Pennsylvania,

    Listing Team: Jerry Riggleman Realty Group

    Bought with:

    John Fink, 672635

    Berkshire Hathaway HomeServices PenFed Realty

    Source: Bright MLS,MLS#: PAYK2077982MLS Logo

    Facts & features

    Interior

    Bedrooms & bathrooms
    • Bedrooms: 3
    • Bathrooms: 3
    • Full bathrooms: 2
    • 1/2 bathrooms: 1
    • Main level bathrooms: 2
    • Main level bedrooms: 3
    Rooms
    • Room types: Living Room, Dining Room, Primary Bedroom, Bedroom 2, Bedroom 3, Kitchen, Basement, Primary Bathroom, Full Bath, Half Bath
    Primary bedroom
    • Level: Main
    Bedroom 2
    • Level: Main
    Bedroom 3
    • Level: Main
    Primary bathroom
    • Level: Main
    Basement
    • Level: Lower
    Dining room
    • Level: Main
    Other
    • Level: Main
    Half bath
    • Level: Lower
    Kitchen
    • Level: Main
    Living room
    • Level: Main
    Heating
    • Heat Pump, Electric
    Cooling
    • Central Air, Electric
    Appliances
    • Included: Electric Water Heater
    Features
    • Bathroom - Walk-In Shower, Dining Area, Entry Level Bedroom, Family Room Off Kitchen, Floor Plan - Traditional, Formal/Separate Dining Room, Kitchen - Country, Kitchen - Table Space, Primary Bath(s), Other
    • Flooring: Wood
    • Basement: Full,Exterior Entry,Side Entrance,Interior Entry
    • Number of fireplaces: 1
    • Fireplace features: Brick, Insert, Mantel(s), Other
    Interior area
    • Total structure area: 2,540
    • Total interior livable area: 1,320 sqft
    • Finished area above ground: 1,220
    • Finished area below ground: 100

    Property

    Parking
    • Total spaces: 12
    • Parking features: Storage, Covered, Garage Faces Front, Oversized, Other, Asphalt, Detached, Driveway
    • Garage spaces: 6
    • Uncovered spaces: 6
    • Details: Garage Sqft: 1350
    Accessibility
    • Accessibility features: None
    Features
    • Levels: One
    • Stories: 1
    • Patio & porch: Deck, Porch
    • Exterior features: Extensive Hardscape, Lighting, Flood Lights, Storage, Other
    • Pool features: None
    • Has view: Yes
    • View description: Garden, Panoramic, Pasture, Scenic Vista
    Lot
    • Size: 4 Acres
    • Features: Backs to Trees, Front Yard, Landscaped, Level, Not In Development, Premium, Rear Yard, SideYard(s), Other, Rural
    Details
    • Additional structures: Above Grade, Below Grade, Outbuilding
    • Parcel number: 37000CF0077A000000
    • Zoning: RESIDENTIAL
    • Special conditions: Standard

    Construction

    Type & style
    • Home type: SingleFamily
    • Architectural style: Ranch/Rambler
    • Property subtype: Single Family Residence
    Materials
    • Brick
    • Foundation: Block
    • Roof: Metal
    Condition
    • New construction: No
    • Year built: 1980

    Utilities & green energy

    • Sewer: On Site Septic
    • Water: Well
    • Utilities for property: Cable

    Community & HOA

    Community
    • Subdivision: None Available
    HOA
    • Has HOA: No
    Location
    • Region: Glenville
    • Municipality: MANHEIM TWP

    Financial & listing details

    • Price per square foot: $315/sqft
    • Tax assessed value: $166,560
    • Annual tax amount: $5,130
    • Date on market: 3/13/2025
    • Listing agreement: Exclusive Right To Sell
    • Listing terms: Cash,Conventional
    • Ownership: Fee Simple

    Price history

    DateEventPrice
    4/18/2025Sold$415,200-1.1%$315/sqft
    Source: Bright MLS #PAYK2077982 Report a problem
    3/15/2025Pending sale$419,900$318/sqft
    Source: Bright MLS #PAYK2077982 Report a problem
    3/13/2025Listed for sale$419,900$318/sqft
    Source: Bright MLS #PAYK2077982 Report a problem

    Public tax history

    Tax history is unavailable.

    Neighborhood: 17329

    Nearby schools

    GreatSchools rating
    Schools provided by the listing agent
    • High: South Western Senior
    • District: South Western

    Source: Bright MLS. This data may not be complete. We recommend contacting the local school district to confirm school assignments for this home.

    Get pre-qualified for a loan
    At Zillow Home Loans, we can pre-qualify you in as little as 5 minutes with no impact to your credit score.

    An equal housing lender. NMLS #10287.

    Sell for more on Zillow
    Get a Zillow Showcase℠ listing at no additional cost and you could sell for .
    $443,000
    2% more
    +$8,860
    With Zillow Showcase(estimated)
    $451,860