Skip main navigation
Sold for $465,000
  • $465,000

    44871 Rickle Dr, Callaway, MD 20620

    3beds
    1,538sqft
    Single Family Residence
    Built in 1996
    5.03 Acres Lot
    $481,600 Zestimate®
    $302/sqft
    $2,360 Estimated rent

    Home value

    $481,600

    $438,000 - $530,000

    $2,360/mo

    Zestimate® history
    Loading
    Loading...

    Owner options

    List your home for rent

    $2,360/mo

    Rent Zestimate®

    Find your next renter with Zillow Rental Manager. Plus, with online applications, you can quickly screen prospective tenants – for free.

    Learn more

    $2,360/mo

    Rent Zestimate®

    Refinance and save

    $2,771/mo

    Est. payment

    Refinancing to a lower rate could help reduce your monthly payments and save thousands over the life of the loan.

    See today's rates

    $2,771/mo

    Est. payment

    Explore your selling options

    Work with a Zillow partner agent

    Leverage their expertise and Zillow's premium Showcase listings to get your home seen by more buyers.

    Get started

    List with your own agent

    Get your home in front of millions of buyers by listing it on Zillow.

    Learn how to do it

    Sell it yourself

    Take full control of how buyers see your home on Zillow by listing For Sale by Owner (FSBO).

    List your home

    What's special

    Full unfinished basementLarge backyard deckSpacious kitchen
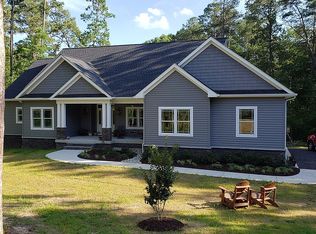
    Peaceful Living on 5 Private Acres in Callaway! This 3-bedroom, 2-bath rambler sits on 5 serene acres with no HOA, offering the perfect blend of privacy, space, and convenience. Located in Leonardtown High School district and just minutes from shopping and amenities, this property combines country charm with everyday practicality. While the interior could use some cosmetic updates, it's priced accordingly and offers a solid foundation for personalization and value growth.Step inside to an open floorplan featuring a spacious kitchen and a bright living area with cathedral ceilings — ideal for gathering with friends and family. A large backyard deck expands your entertaining space outdoors, overlooking nature and providing the perfect setting for summer cookouts or quiet morning coffee. The home rests on a full, unfinished basement, offering endless possibilities for expansion, additional living space, or storage. This home features a newer roof replaced in 2022. Need space for hobbies or work? The detached 2-bay garage with power is perfect for a workshop, storage, or any creative pursuit. So much value here, book your showing today!

    Zillow last checked:

    Listing updated:

    Listed by:

    Charlotte Long 240-561-2996,

    EXP Realty, LLC

    Bought with:

    Boyd Grainger, 619992

    Pearson Smith Realty, LLC

    Source: Bright MLS,MLS#: MDSM2025180MLS Logo

    Facts & features

    Interior

    Bedrooms & bathrooms
    • Bedrooms: 3
    • Bathrooms: 2
    • Full bathrooms: 2
    • Main level bathrooms: 2
    • Main level bedrooms: 3
    Primary bedroom
    • Level: Main
    Bedroom 2
    • Level: Main
    Bedroom 3
    • Level: Main
    Dining room
    • Level: Main
    • Area: 238 Square Feet
    • Dimensions: 17 X 14
    Family room
    • Level: Main
    Kitchen
    • Level: Main
    Laundry
    • Level: Unspecified
    Other
    • Level: Main
    • Area: 54 Square Feet
    • Dimensions: 9 X 6
    Workshop
    • Level: Unspecified
    Heating
    • Heat Pump, Propane
    Cooling
    • Ceiling Fan(s), Central Air, Electric
    Appliances
    • Included: Water Heater
    • Laundry: Laundry Room
    Features
    • Attic, Combination Kitchen/Dining, Primary Bath(s)
    • Basement: Connecting Stairway,Exterior Entry,Side Entrance,Full,Walk-Out Access
    • Number of fireplaces: 1
    Interior area
    • Total structure area: 3,044
    • Total interior livable area: 1,538 sqft
    • Finished area above ground: 1,538
    • Finished area below ground: 0

    Property

    Parking
    • Total spaces: 2
    • Parking features: Garage Faces Front, Off Street, Detached
    • Garage spaces: 2
    Accessibility
    • Accessibility features: Other
    Features
    • Levels: Two
    • Stories: 2
    • Patio & porch: Deck, Porch
    • Pool features: None
    Lot
    • Size: 5.03 Acres
    Details
    • Additional structures: Above Grade, Below Grade
    • Parcel number: 1902024721
    • Zoning: RPD
    • Special conditions: Standard

    Construction

    Type & style
    • Home type: SingleFamily
    • Architectural style: Ranch/Rambler
    • Property subtype: Single Family Residence
    Materials
    • Vinyl Siding
    • Foundation: Slab
    • Roof: Shingle
    Condition
    • New construction: No
    • Year built: 1996

    Utilities & green energy

    • Sewer: Private Septic Tank
    • Water: Well
    • Utilities for property: Propane

    Community & neighborhood

    Location
    • Region: Callaway
    • Subdivision: Rickle Hill

    Other

    Other facts
    • Listing agreement: Exclusive Right To Sell
    • Listing terms: Cash,Conventional,FHA,USDA Loan,VA Loan,Other
    • Ownership: Fee Simple

    Price history

    DateEventPrice
    8/12/2025Sold$465,000$302/sqft
    Source: Bright MLS #MDSM2025180 Report a problem
    8/8/2025Pending sale$465,000$302/sqft
    Source: Bright MLS #MDSM2025180 Report a problem
    7/10/2025Contingent$465,000$302/sqft
    Source: Bright MLS #MDSM2025180 Report a problem
    6/25/2025Listed for sale$465,000$302/sqft
    Source: Bright MLS #MDSM2025180 Report a problem
    6/6/2025Contingent$465,000$302/sqft
    Source: Bright MLS #MDSM2025180 Report a problem
    5/30/2025Listed for sale$465,000+89.8%$302/sqft
    Source: Bright MLS #MDSM2025180 Report a problem
    7/22/2012Listing removed$245,000$159/sqft
    Source: O'Brien Realty #SM7672399 Report a problem
    2/29/2012Price change$245,000-10.9%$159/sqft
    Source: O'Brien Realty #SM7672399 Report a problem
    8/18/2011Listed for sale$275,000$179/sqft
    Source: O'Brien Realty #SM7672399 Report a problem

    Public tax history

    YearProperty taxesTax assessment
    2025$4,034 +15.6%$380,000 +4.5%
    2024$3,490 +4.7%$363,633 +4.7%
    2023$3,333 +4.9%$347,267 +4.9%
    2022$3,176 +1.9%$330,900 +1.9%
    2021$3,117 +1.9%$324,800 +1.9%
    2020$3,059 +2%$318,700 +2%
    2019$3,000 $312,600
    2018$3,000 -0.9%$312,600
    2017$3,029 +28.3%$312,600 -0.9%
    2016$2,360 $315,300 +0.2%
    2015$2,360 $314,767 +6.1%
    2014$2,360 $296,633 +0.2%
    2013-- $296,100
    2012-- $296,100
    2011-- $296,100 -3.6%
    2010-- $307,150 +10.3%
    2009-- $278,456 +11.5%
    2008-- $249,763 +13%
    2007-- $221,070 +12.1%
    2006-- $197,170 +13.8%
    2005-- $173,270 +16%
    2004-- $149,370 +3%
    2003-- $145,020 +3.1%
    2002-- $140,670 +3.2%
    2001-- $136,320

    Find assessor info on the county website

    Neighborhood: 20620

    Nearby schools

    GreatSchools rating
    Schools provided by the listing agent
    • Middle: Spring Ridge
    • High: Leonardtown
    • District: St. Marys County Public Schools

    Source: Bright MLS. This data may not be complete. We recommend contacting the local school district to confirm school assignments for this home.

    Get a cash offer in 3 minutes
    Find out how much your home could sell for in as little as 3 minutes with a no-obligation cash offer.
    Estimated market value
    $481,600
    Get a cash offer in 3 minutes
    Find out how much your home could sell for in as little as 3 minutes with a no-obligation cash offer.
    Estimated market value
    $481,600