Skip main navigation
Sold for $720,000
  • $720,000

    44872 Overland Trail, Elizabeth, CO 80107

    3beds
    2,552sqft
    Single Family Residence
    Built in 1986
    4 Acres Lot
    $744,900 Zestimate®
    $282/sqft
    $3,126 Estimated rent

    Home value

    $744,900

    $708,000 - $782,000

    $3,126/mo

    Zestimate® history
    Loading
    Loading...

    Owner options

    List your home for rent

    $3,126/mo

    Rent Zestimate®

    Find your next renter with Zillow Rental Manager. Plus, with online applications, you can quickly screen prospective tenants – for free.

    Learn more

    $3,126/mo

    Rent Zestimate®

    Refinance and save

    $4,212/mo

    Est. payment

    Refinancing to a lower rate could help reduce your monthly payments and save thousands over the life of the loan.

    See today's rates

    $4,212/mo

    Est. payment

    Explore your selling options

    Work with a Zillow partner agent

    Leverage their expertise and Zillow's premium Showcase listings to get your home seen by more buyers.

    Get started

    List with your own agent

    Get your home in front of millions of buyers by listing it on Zillow.

    Learn how to do it

    Sell it yourself

    Take full control of how buyers see your home on Zillow by listing For Sale by Owner (FSBO).

    List your home

    What's special

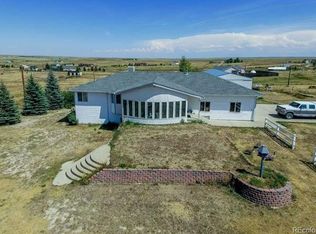
    Peace, Quiet, and Country Living At Its Best in this Beautiful Home on 4 treed acres in Sun Country Meadows! The 2500+ sq. ft. ranch floorplan is open and updated. All windows are new throughout the country house with newly remodeled bathrooms on the main floor and in the primary suite. The kitchen boasts a granite island with stools, newer appliances and a large walk in pantry. Relax on your large Trex deck to enjoy the gorgeous sunsets! Outside is the amazing 30x50 Prism steel building with concrete floor and electricity to the building, just waiting for you to park your RV, set up your shop or add your stalls for livestock and pets. Newly planted apple, pear, peach and crabapple trees are doing well and there is plenty of room for an additional garden plot. Plus, the well pump has been replaced, septic pipe from house to tanks has been replaced and risers added to lids. This home has James Hardie siding for added protection! Corner lot just off the pavement offers opportunities to have horses, llamas, alpacas, chickens...along with other permitted animals and it is all completely fenced. Make this home yours today...and let your Country Living BEGIN!

    Zillow last checked:

    Listing updated:

    Listed by:

    Suzanne Dern 303-906-9605 Suzanne.Dern@ColoradoHomes.com,

    Coldwell Banker Realty 44

    Bought with:

    Robert Hermosillo, 100065958

    Slifer Smith and Frampton Real Estate

    Source: REcolorado as distributed by MLS GRID,MLS#: 8488359MLS Logo

    Facts & features

    Interior

    Bedrooms & bathrooms
    • Bedrooms: 3
    • Bathrooms: 3
    • Full bathrooms: 2
    • 3/4 bathrooms: 1
    • Main level bathrooms: 2
    • Main level bedrooms: 2
    Primary bedroom
    • Description: With Walk In Closet, And Additional Closet
    • Level: Main
    • Area: 189.97 Square Feet
    • Dimensions: 12.1 x 15.7
    Bedroom
    • Description: 2nd Bedroom On Main Floor
    • Level: Main
    • Area: 133.21 Square Feet
    • Dimensions: 11 x 12.11
    Bedroom
    • Description: Carpeted
    • Level: Basement
    • Area: 100.44 Square Feet
    • Dimensions: 12.4 x 8.1
    Bathroom
    • Description: Newly Remodeled With Low Entry Shower
    • Level: Main
    • Area: 39.05 Square Feet
    • Dimensions: 5.5 x 7.1
    Bathroom
    • Description: Newly Remodeled With Low Entry Shower
    • Level: Main
    • Area: 48 Square Feet
    • Dimensions: 8 x 6
    Bathroom
    • Level: Basement
    • Area: 46.9 Square Feet
    • Dimensions: 7 x 6.7
    Family room
    • Description: Carpeted W/ Walk-Out, Wet Bar, Rental/Mother-In-Law Option, Pellet Stove
    • Level: Basement
    • Area: 430.64 Square Feet
    • Dimensions: 15.11 x 28.5
    Kitchen
    • Description: Granite Counters, Breakfast Bar, Large 5'x8' Walk-In Pantry
    • Level: Main
    • Area: 208.8 Square Feet
    • Dimensions: 12 x 17.4
    Living room
    • Description: Vaulted Ceilings With Wood Burning Fireplace
    • Level: Main
    • Area: 865.8 Square Feet
    • Dimensions: 23.4 x 37
    Living room
    • Description: Carpeted
    • Level: Basement
    • Area: 169.2 Square Feet
    • Dimensions: 12 x 14.1
    Heating
    • Forced Air, Pellet Stove, Propane, Wood Stove
    Cooling
    • None
    Appliances
    • Included: Bar Fridge, Dishwasher, Disposal, Microwave, Oven, Refrigerator
    Features
    • Granite Counters, Open Floorplan, Pantry, Vaulted Ceiling(s), Walk-In Closet(s), Wet Bar
    • Flooring: Carpet, Laminate, Tile
    • Basement: Finished,Full,Interior Entry,Walk-Out Access
    • Number of fireplaces: 2
    • Fireplace features: Basement, Free Standing, Great Room, Pellet Stove, Wood Burning Stove
    • Common walls with other units/homes: No Common Walls
    Interior area
    • Total structure area: 2,552
    • Total interior livable area: 2,552 sqft
    • Finished area above ground: 1,516
    • Finished area below ground: 1,036

    Property

    Parking
    • Total spaces: 3
    • Parking features: Circular Driveway, Oversized
    • Attached garage spaces: 3
    • Has uncovered spaces: Yes
    Features
    • Levels: One
    • Stories: 1
    • Entry location: Ground
    • Patio & porch: Deck
    • Fencing: Full
    Lot
    • Size: 4 Acres
    • Features: Corner Lot
    Details
    • Parcel number: R103820
    • Zoning: PUD
    • Special conditions: Standard
    • Horses can be raised: Yes
    • Horse amenities: Pasture

    Construction

    Type & style
    • Home type: SingleFamily
    • Architectural style: Traditional
    • Property subtype: Single Family Residence
    Materials
    • Cement Siding, Frame
    • Foundation: Slab
    • Roof: Composition
    Condition
    • Updated/Remodeled
    • Year built: 1986

    Utilities & green energy

    • Water: Well
    • Utilities for property: Propane

    Community & neighborhood

    Security
    • Security features: Smoke Detector(s)
    Location
    • Region: Elizabeth
    • Subdivision: Sun Country Meadows

    HOA & financial

    HOA
    • Has HOA: Yes
    • HOA fee: $80 annually
    • Association name: Sun Country Meadows
    • Association phone: 303-241-2193

    Other

    Other facts
    • Listing terms: Cash,Conventional,FHA,VA Loan
    • Ownership: Individual
    • Road surface type: Dirt

    Price history

    DateEventPrice
    6/28/2024Sold$720,000+0.7%$282/sqft
    Source: REcolorado as distributed by MLS GRID #8488359 Report a problem
    6/2/2024Pending sale$715,000$280/sqft
    Source: REcolorado as distributed by MLS GRID #8488359 Report a problem
    5/29/2024Listed for sale$715,000+49%$280/sqft
    Source: REcolorado as distributed by MLS GRID #8488359 Report a problem
    8/12/2019Sold$480,000$188/sqft
    Source: Public Record Report a problem
    7/9/2019Pending sale$480,000$188/sqft
    Source: Coldwell Banker Residential Brokerage - Parker #2600167 Report a problem
    7/5/2019Listed for sale$480,000$188/sqft
    Source: Coldwell Banker Residential 44 #2600167 Report a problem

    Public tax history

    YearProperty taxesTax assessment
    2024$3,988 +32.9%$47,390
    2023$3,000 -2.2%$47,390 +41.1%
    2022$3,067 $33,580 -2.8%
    2021-- $34,550 +22.4%
    2020$2,563 -0.1%$28,220
    2019$2,566 +62.1%$28,220 +17.3%
    2018$1,583 $24,060
    2017$1,583 -0.1%$24,060 +21.8%
    2016$1,585 +156.2%$19,760
    2015$619 +0%$19,760 +30.3%
    2014$619 $15,170
    2013-- $15,170 -5.7%
    2012-- $16,090
    2011-- $16,090 -12.3%
    2010-- $18,340
    2009-- $18,340 -13.3%
    2008-- $21,150 0%
    2007$1,739 $21,160 +1.8%
    2006-- $20,780 +17.1%
    2004-- $17,740
    2003-- $17,740 +2.7%
    2002-- $17,270
    2001-- $17,270

    Find assessor info on the county website

    Neighborhood: 80107

    Nearby schools

    GreatSchools rating
    Schools provided by the listing agent
    • Elementary: Singing Hills
    • Middle: Elizabeth
    • High: Elizabeth
    • District: Elizabeth C-1

    Source: REcolorado as distributed by MLS GRID. This data may not be complete. We recommend contacting the local school district to confirm school assignments for this home.

    Get a cash offer in 3 minutes
    Find out how much your home could sell for in as little as 3 minutes with a no-obligation cash offer.
    Estimated market value
    $744,900
    Get a cash offer in 3 minutes
    Find out how much your home could sell for in as little as 3 minutes with a no-obligation cash offer.
    Estimated market value
    $744,900