Welcome to 4488 Addison Walk Drive, a stunning 5-bedroom, 4.5-bathroom brick/frame traditional style home in the highly sought-after Mill Creek School district in Auburn, GA. This elegant home boasts 0.29 acres of beautifully landscaped lot, offering ample space for outdoor activities and entertaining. As you step inside, you'll immediately notice the beautiful hardwood flooring, plantation shutters throughout, and the open floor plan, creating a bright and inviting atmosphere. The home features two master suites, each with their own large master bathroom suites, providing the perfect private retreat for you and your guests. The main level master suite offers added convenience and accessibility. The heart of the home is the open kitchen, complete with granite countertops, gas cooking, a wall oven, and a huge pantry. The eat-in kitchen area provides a comfortable space for family meals but with separate dining room for larger gatherings, while the updated lighting adds a touch of modern sophistication. With zoned heat and air, you'll enjoy comfortable living year-round. Two Laundry rooms one upstairs and one downstairs. A mudroom entrance from the 3-car garage is perfect for organizing and keeping your home clean. The covered back patio is ideal for enjoying the outdoors, while the metal fenced backyard provides security and privacy. Unwind in the hot tub after a long day, taking in the serene surroundings. This luxurious home offers an unmatched combination of space, style, and convenience, all within the prestigious Mill Creek School district. Don't miss this incredible opportunity to make 4488 Addison Walk Drive your dream home. Schedule your private showing today!
Closed
Zillow last checked:
Listing updated:
Bought with:
Non Mls Salesperson, 381723
Non-Mls Company
Source: GAMLS,MLS#: 10405884
Price history
| Date | Event | Price |
|---|---|---|
| 12/27/2024 | Sold | $590,000-0.8%$179/sqft |
Source:  GAMLS #10405884 Report a problem GAMLS #10405884 Report a problem | ||
| 11/15/2024 | Pending sale | $595,000$181/sqft |
Source:  FMLS GA #7480139 Report a problem FMLS GA #7480139 Report a problem | ||
| 11/1/2024 | Listed for sale | $595,000-0.8%$181/sqft |
Source: GAMLS #10405884 Report a problem | ||
| 9/22/2023 | Listing removed | $599,999$182/sqft |
Source: GAMLS #20147173 Report a problem | ||
| 9/17/2023 | Listed for sale | $599,999+13.9%$182/sqft |
Source: GAMLS #20147173 Report a problem | ||
| 7/28/2023 | Listing removed | -- |
Source: FMLS GA #6897200 Report a problem | ||
| 7/28/2021 | Sold | $527,000+5.4%$160/sqft |
Source:  GAMLS #8998710 Report a problem GAMLS #8998710 Report a problem | ||
| 6/30/2021 | Pending sale | $500,000$152/sqft |
Source: FMLS GA #6897200 Report a problem | ||
| 6/23/2021 | Contingent | $500,000$152/sqft |
Source: FMLS GA #6897200 Report a problem | ||
| 6/17/2021 | Listed for sale | $500,000$152/sqft |
Source: FMLS GA #6897200 Report a problem | ||
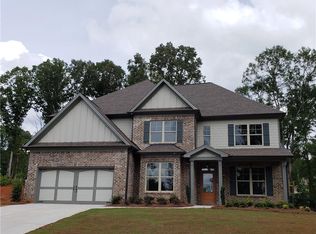
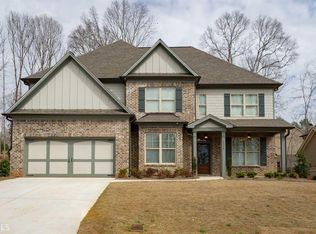
Nearby homes
Get a cash offer in 3 minutes
Find out how much your home could sell for in as little as 3 minutes with a no-obligation cash offer.
Estimated market value
$589,800
