SOLD BEFORE PROCESSING. Wonderfully upgraded townhome featuring 2 bedrooms and 1.5 baths in The (Fabulous) Gables - Huntington Harbour area gated community. Updated kitchen with rich, wood cabinetry; original windows; 6-years old FAH/AC. Wonderful features include inside full size laundry room plus 1-car garage with direct access. The Gables attendant-gated community has a pool, spa, BBQ areas and large central greenbelt to enjoy. SOLD BEFORE PROCESSING.
Sold for $470,000
Listed by: Realty One Group West • Laura Hennes • Contact: 714.342.9636
Bought with: Realty One Group West
$470,000
4488 Alderport Dr, Huntington Beach, CA 92649
2beds
1,229sqft
Townhouse
Built in 1980
-- sqft lot
$492,200 Zestimate®
$382/sqft
$4,045 Estimated rent
Home value
$492,200
$448,000 - $541,000
$4,045/mo
Zestimate® history
Owner options
List your home for rent
$4,045/mo
Rent Zestimate®
Find your next renter with Zillow Rental Manager. Plus, with online applications, you can quickly screen prospective tenants – for free.
$4,045/mo
Rent Zestimate®
Refinance and save
$3,342/mo
Est. payment
Refinancing to a lower rate could help reduce your monthly payments and save thousands over the life of the loan.
$3,342/mo
Est. payment
Explore your selling options
Work with a Zillow partner agent
Leverage their expertise and Zillow's premium Showcase listings to get your home seen by more buyers.
Get startedList with your own agent
Get your home in front of millions of buyers by listing it on Zillow.
Learn how to do itSell it yourself
Take full control of how buyers see your home on Zillow by listing For Sale by Owner (FSBO).
List your homeWhat's special
Zillow last checked:
Listing updated:
Listed by:
Laura Hennes DRE #01728613 714.342.9636,
Realty One Group West,
Robin Kemper DRE #02069397,
Realty One Group West
Bought with:
Laura Hennes, DRE #01728613
Realty One Group West
Robin Kemper, DRE #02069397
Realty One Group West
Source: CRMLS,MLS#: OC24254934 Originating MLS: California Regional MLS
Originating MLS: California Regional MLSFacts & features
Interior
Bedrooms & bathrooms
- Bedrooms: 2
- Bathrooms: 2
- Full bathrooms: 1
- 1/2 bathrooms: 1
- Main level bathrooms: 1
Rooms
- Room types: Bedroom, Kitchen, Laundry, Living Room, Primary Bedroom, Other
Bedroom
- Features: All Bedrooms Up
Bathroom
- Features: Bathroom Exhaust Fan, Bathtub, Tub Shower
Other
- Features: Dressing Area
Kitchen
- Features: Granite Counters, Remodeled, Updated Kitchen
Heating
- Central, Forced Air
Cooling
- Central Air
Appliances
- Included: Dishwasher, Free-Standing Range, Disposal, Gas Range, Microwave, Refrigerator, Water Heater
- Laundry: Inside, Laundry Room
Features
- Granite Counters, All Bedrooms Up, Dressing Area
- Flooring: Carpet, Laminate
- Windows: French/Mullioned
- Has fireplace: Yes
- Fireplace features: Gas Starter, Living Room
- Common walls with other units/homes: 2+ Common Walls
Interior area
- Total interior livable area: 1,229 sqft
Property
Parking
- Total spaces: 1
- Parking features: Direct Access, Garage
- Attached garage spaces: 1
Accessibility
- Accessibility features: Safe Emergency Egress from Home
Features
- Levels: Two
- Stories: 2
- Entry location: GROUND
- Patio & porch: Covered, Front Porch, Patio
- Exterior features: Rain Gutters
- Pool features: Community, In Ground, Association
- Has spa: Yes
- Spa features: Association, Community, In Ground
- Fencing: Vinyl
- Has view: Yes
- View description: Neighborhood
Lot
- Features: Greenbelt, Near Park, Near Public Transit
Details
- Parcel number: 93763050
- On leased land: Yes
- Lease amount: $11,039
- Special conditions: Standard
Construction
Type & style
- Home type: Townhouse
- Architectural style: Tudor
- Property subtype: Townhouse
- Attached to another structure: Yes
Materials
- Stucco
- Foundation: Slab
- Roof: Composition,Common Roof
Condition
- Updated/Remodeled
- New construction: No
- Year built: 1980
Details
- Builder model: B
- Builder name: Warmington
Utilities & green energy
- Electric: Standard
- Sewer: Public Sewer
- Water: Public
- Utilities for property: Cable Connected, Electricity Connected, Natural Gas Connected, Phone Available, Sewer Connected, Water Connected
Community & HOA
Community
- Features: Curbs, Street Lights, Sidewalks, Gated, Park, Pool
- Security: Carbon Monoxide Detector(s), Gated Community, Gated with Attendant, Smoke Detector(s)
- Subdivision: Gables (Gahb)
HOA
- Has HOA: Yes
- Amenities included: Controlled Access, Maintenance Grounds, Outdoor Cooking Area, Barbecue, Pool, Spa/Hot Tub
- HOA fee: $420 monthly
- HOA name: The Gables
- HOA phone: 951-699-1220
Location
- Region: Huntington Beach
Financial & listing details
- Price per square foot: $382/sqft
- Date on market: 12/28/2024
- Listing terms: Conventional
- Inclusions: Refrigerator
Price history
| Date | Event | Price |
|---|---|---|
| 12/27/2024 | Sold | $470,000$382/sqft |
Source:  CRMLS #OC24254934 Report a problem CRMLS #OC24254934 Report a problem | ||
Public tax history
Tax history is unavailable.
Neighborhood: 92649
Nearby homes
- $653,6003 bd2 ba1.2k sqft4476 Alderport Dr #53, Huntington Beach, CA 92649Off Market
- $1,138,8003 bd2 ba1.2k sqft16001 Fantasia Ln, Huntington Beach, CA 92649Off Market
- $1,298,6004 bd2 ba1.8k sqft16021 Fantasia Ln, Huntington Beach, CA 92649Off Market
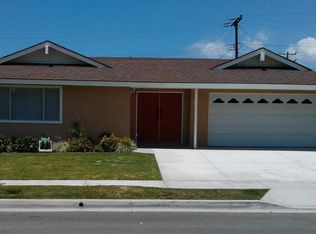
- $687,1003 bd3 ba1.2k sqft16065 Sherlock Ln #41, Huntington Beach, CA 92649Off Market
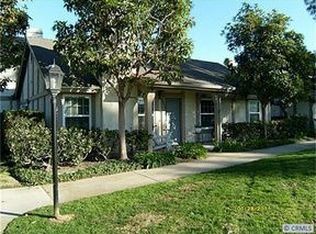
- $454,0002 bd1 ba1.2k sqft16073 Sherlock Ln #42, Huntington Beach, CA 92649Off Market
- $589,3002 bd1 ba1.2k sqft16069 Sherlock Ln #43, Huntington Beach, CA 92649Off Market
- $468,0002 bd1 ba966 sqft16077 Sherlock Ln #44, Huntington Beach, CA 92649Off Market
- $586,6003 bd2 ba1.2k sqft16051 Sherlock Ln #45, Huntington Beach, CA 92649Off Market
Nearby schools
GreatSchools rating
- 6/10Harbour View Elementary SchoolGrades: K-5Distance: 0.6 mi
- 7/10Marine View Middle SchoolGrades: 6-8Distance: 1.8 mi
- 9/10Marina High SchoolGrades: 9-12Distance: 1.4 mi
Get a cash offer in 3 minutes
Find out how much your home could sell for in as little as 3 minutes with a no-obligation cash offer.
Estimated market value
$492,200
Get a cash offer in 3 minutes
Find out how much your home could sell for in as little as 3 minutes with a no-obligation cash offer.
Estimated market value
$492,200
- California
- Orange County
- Huntington Beach
- 92649
- 4488 Alderport Dr
Nearby cities
Nearby neighborhoods
Nearby zip codes
Other Huntington Beach Topics
- Apartments for Rent in 92649
- Houses for Sale in 92649
- Houses for Rent in 92649
- 92649 Real Estate
- Huntington Beach Condos
- Houses for Sale in Huntington Beach
- Newest Listings in Huntington Beach
- Huntington Beach Home Values
- Huntington Beach Real Estate Agents
- Huntington Beach Refinance
- Huntington Beach Mortgage Rates
