Skip main navigation
Sold for $239,900
  • $239,900

    4488 Bucksport Ct, Dayton, OH 45440

    3beds
    1,636sqft
    Single Family Residence
    Built in 1988
    2,700 Square Feet Lot
    $252,800 Zestimate®
    $147/sqft
    $2,185 Estimated rent

    Home value

    $252,800

    $222,000 - $288,000

    $2,185/mo

    Zestimate® history
    Loading
    Loading...

    Owner options

    List your home for rent

    $2,185/mo

    Rent Zestimate®

    Find your next renter with Zillow Rental Manager. Plus, with online applications, you can quickly screen prospective tenants – for free.

    Learn more

    $2,185/mo

    Rent Zestimate®

    Refinance and save

    $1,982/mo

    Est. payment

    Refinancing to a lower rate could help reduce your monthly payments and save thousands over the life of the loan.

    See today's rates

    $1,982/mo

    Est. payment

    Explore your selling options

    Work with a Zillow partner agent

    Leverage their expertise and Zillow's premium Showcase listings to get your home seen by more buyers.

    Get started

    List with your own agent

    Get your home in front of millions of buyers by listing it on Zillow.

    Learn how to do it

    Sell it yourself

    Take full control of how buyers see your home on Zillow by listing For Sale by Owner (FSBO).

    List your home

    What's special

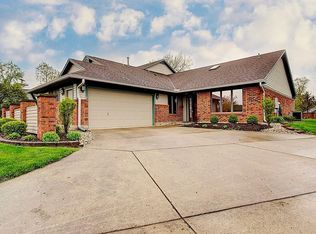
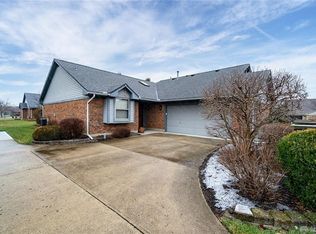
    Welcome home! This spacious, single level townhome is the perfect blank slate to update your design and style preferences! Situated in a quiet cul de sac, this home offers 1,636 square feet of living space, 3 bedrooms and 2 full baths. The eat in kitchen comes complete with plenty of pantry and storage space and opens to the living dining area. Main living space boasts vaulted ceilings, gas fireplace and large windows allowing ample natural light. The primary bedroom offers an updated patio door, vaulted ceilings, double vanities and large shower stall. Two additional bedrooms share a hall bath with single vanity and tiled shower. There is a full-size laundry room with utility sink and extra storage space. Only minutes away from 675, 75, 35, WPAFB, The Greene, shopping, dining, entertainment and more!!

    Zillow last checked:

    Listing updated:

    Listed by:

    Robert Gray 937-829-0176,

    Howard Hanna Real Estate Serv

    Bought with:

    Robert Gray, 2018004504

    Howard Hanna Real Estate Serv

    Source: DABR MLS,MLS#: 932437MLS LogoOriginating MLS: Dayton Area Board of REALTORS

    Facts & features

    Interior

    Bedrooms & bathrooms
    • Bedrooms: 3
    • Bathrooms: 2
    • Full bathrooms: 2
    • Main level bathrooms: 2
    Primary bedroom
    • Level: Main
    • Dimensions: 11 x 14
    Bedroom
    • Level: Main
    • Dimensions: 11 x 12
    Bedroom
    • Level: Main
    • Dimensions: 11 x 11
    Breakfast room nook
    • Level: Main
    • Dimensions: 10 x 11
    Dining room
    • Level: Main
    • Dimensions: 10 x 12
    Entry foyer
    • Level: Main
    • Dimensions: 10 x 6
    Kitchen
    • Level: Main
    • Dimensions: 11 x 10
    Living room
    • Level: Main
    • Dimensions: 14 x 14
    Heating
    • Forced Air, Natural Gas
    Cooling
    • Central Air
    Appliances
    • Included: Dryer, Dishwasher, Disposal, Range, Refrigerator, Water Softener, Washer, Gas Water Heater
    Features
    • Ceiling Fan(s), Cathedral Ceiling(s), High Speed Internet, Kitchen/Family Room Combo, Laminate Counters, Pantry, Vaulted Ceiling(s), Walk-In Closet(s)
    • Windows: Double Hung, Double Pane Windows, Insulated Windows, Vinyl
    • Has fireplace: Yes
    • Fireplace features: Gas
    Interior area
    • Total structure area: 1,636
    • Total interior livable area: 1,636 sqft

    Property

    Parking
    • Total spaces: 2
    • Parking features: Attached, Garage, Two Car Garage, Garage Door Opener, Storage
    • Attached garage spaces: 2
    Features
    • Levels: One
    • Stories: 1
    • Exterior features: Fence
    • Fencing: Partial
    Lot
    • Size: 2,700 Square Feet
    • Dimensions: 77 x 42 x 51 x 20 x 26 x 22
    Details
    • Parcel number: B45000100010003400
    • Zoning: Residential
    • Zoning description: Residential

    Construction

    Type & style
    • Home type: SingleFamily
    • Architectural style: Ranch
    • Property subtype: Single Family Residence
    Materials
    • Brick, Frame
    • Foundation: Slab
    Condition
    • Year built: 1988

    Utilities & green energy

    • Sewer: Storm Sewer
    • Water: Public
    • Utilities for property: Natural Gas Available, Sewer Available, Water Available

    Community & HOA

    HOA
    • Has HOA: Yes
    • HOA fee: $346 monthly
    Location
    • Region: Dayton

    Financial & listing details

    • Price per square foot: $147/sqft
    • Tax assessed value: $229,290
    • Annual tax amount: $4,244
    • Date on market: 4/21/2025
    • Listing terms: Conventional,Other

    Price history

    DateEventPrice
    7/9/2025Sold$239,900-4%$147/sqft
    Source: DABR MLS #932437 Report a problem
    6/21/2025Pending sale$249,900$153/sqft
    Source: DABR MLS #932437 Report a problem
    6/3/2025Price change$249,900-3.8%$153/sqft
    Source: DABR MLS #932437 Report a problem
    4/25/2025Listed for sale$259,900+44.4%$159/sqft
    Source: DABR MLS #932437 Report a problem
    5/31/2019Sold$180,000-2.7%$110/sqft
    Source: Cincy MLS #1619791 Report a problem
    5/14/2019Pending sale$184,900$113/sqft
    Source: Keller Williams Pinnacle Group #789492 Report a problem
    4/30/2019Listed for sale$184,900+8.8%$113/sqft
    Source: Keller Williams Pinnacle Group #789492 Report a problem
    5/24/2016Sold$170,000$104/sqft
    Source: Public Record Report a problem
    5/4/2016Price change$170,000-1.7%$104/sqft
    Source: Coldwell Banker Heritage Realtors #707466 Report a problem
    4/13/2016Pending sale$172,900$106/sqft
    Source: Coldwell Banker Heritage Realtors #707466 Report a problem
    4/6/2016Listed for sale$172,900+5.4%$106/sqft
    Source: Coldwell Banker Heritage Realtors #707466 Report a problem
    5/28/2004Sold$164,000$100/sqft
    Source: Public Record Report a problem

    Public tax history

    YearProperty taxesTax assessment
    2025$4,244 +3.3%$80,250
    2024$4,109 -0.7%$80,250
    2023$4,139 +20%$80,250 +32.9%
    2022$3,449 -1%$60,390
    2021$3,486 -0.5%$60,390
    2020$3,502 +0.4%$60,390 +8.5%
    2019$3,487 +119.4%$55,660
    2018$1,589 +2.2%$55,660
    2017$1,556 +15.5%$55,660 +2.1%
    2016$1,347 -50.3%$54,540
    2015$2,710 $54,540
    2014$2,710 +3%$54,540 +0.1%
    2013$2,632 +125.1%$54,470
    2012$1,169 -0.1%$54,470
    2011$1,170 -52.4%$54,470 -7%
    2010$2,460 -0.3%$58,600
    2009$2,467 +0.6%$58,600
    2008$2,453 +14.5%$58,600 +9.1%
    2007$2,143 -17.4%$53,690
    2006$2,595 +4.1%$53,690 +6.2%
    2004$2,492 +3.4%$50,560 +0%
    2003$2,411 +10.8%$50,558
    2002$2,176 +3.7%$50,558 +9.9%
    2001$2,097 $46,011
    Find assessor info on the county website

    Neighborhood: 45440

    Nearby schools

    GreatSchools rating
    Schools provided by the listing agent
    • District: Beavercreek

    Source: DABR MLS. This data may not be complete. We recommend contacting the local school district to confirm school assignments for this home.

    Get a cash offer in 3 minutes
    Find out how much your home could sell for in as little as 3 minutes with a no-obligation cash offer.
    Estimated market value
    $252,800
    Get a cash offer in 3 minutes
    Find out how much your home could sell for in as little as 3 minutes with a no-obligation cash offer.
    Estimated market value
    $252,800