Skip main navigation
Sold for $832,000
  • $832,000

    4488 Country View Dr, Doylestown, PA 18902

    4beds
    2,616sqft
    Single Family Residence
    Built in 1993
    0.35 Acres Lot
    $875,700 Zestimate®
    $318/sqft
    $4,204 Estimated rent

    Home value

    $875,700

    $814,000 - $946,000

    $4,204/mo

    Zestimate® history
    Loading
    Loading...

    Owner options

    List your home for rent

    $4,204/mo

    Rent Zestimate®

    Find your next renter with Zillow Rental Manager. Plus, with online applications, you can quickly screen prospective tenants – for free.

    Learn more

    $4,204/mo

    Rent Zestimate®

    Refinance and save

    $5,261/mo

    Est. payment

    Refinancing to a lower rate could help reduce your monthly payments and save thousands over the life of the loan.

    See today's rates

    $5,261/mo

    Est. payment

    Explore your selling options

    Work with a Zillow partner agent

    Leverage their expertise and Zillow's premium Showcase listings to get your home seen by more buyers.

    Get started

    List with your own agent

    Get your home in front of millions of buyers by listing it on Zillow.

    Learn how to do it

    Sell it yourself

    Take full control of how buyers see your home on Zillow by listing For Sale by Owner (FSBO).

    List your home

    What's special

    Wood-burning fireplaceWide-open viewsLandscaped backyardFinished walk-out lower levelJacuzzi tubHot tubExpansive trex deck
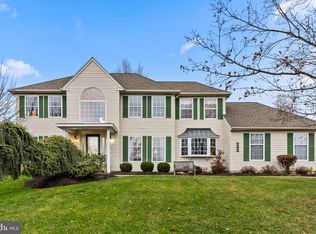
    If hosting loved ones in a tastefully updated, spacious home with breathtaking, unobstructed MILLION DOLLAR VIEWS sounds like your dream, this exceptional opportunity is not to be missed. From the screened-in porch to the expansive Trex deck featuring a hot tub and retractable awning, this home is designed for both relaxation and entertaining. This classic 4-bedroom, 2.1-bath Colonial has been freshly painted and offers a timeless traditional floor plan. Step into the gracious foyer and immediately notice the pristine hardwood floors flowing throughout the home. A formal living room with French doors and an elegant dining room, both rich in character, flank the entryway. At the heart of the home is a stunning gourmet kitchen featuring an oversized island with seating, stainless steel appliances, custom white cabinetry with under-cabinet lighting, a wine fridge, and a neutral color palette. Adjacent is a sun-filled eat-in area with vaulted ceilings, custom moldings, and wainscoting—a perfect gathering space full of charm and warmth. Glass French doors open to the screened-in porch, an ideal setting for enjoying peaceful moments with family. Continue to the deck where the hot tub and panoramic views promise year-round enjoyment. An updated powder room is conveniently located between the kitchen and the cozy great room, which features a large box window and a wood-burning fireplace. A well-designed laundry/mudroom with side entry is situated off the kitchen and also connects to the oversized two-car garage. Upstairs, double doors lead to a serene primary suite featuring a spacious walk-in closet with a dressing nook. The en-suite bath offers a frameless glass walk-in shower, double sinks, a Jacuzzi tub, and a wall of windows that frame the stunning views. Three additional generously sized bedrooms with ample closet space share a neutral hall bath with updated natural stone counters. The finished walk-out lower level offers additional living space for lounging or recreation and includes a pellet stove, dry bar, and mini fridge. Sliding doors lead to a landscaped backyard complete with a gardening station and wide-open views. Located on a quiet cul-de-sac in the sought-after Central Bucks School District, this home includes numerous updates: a newer hot water heater, Carrier HVAC system, and a Generac generator. Just minutes from the vibrant charm of downtown Doylestown's restaurants and boutiques, this home offers comfort, style, and unmatched scenery. Schedule your private showing today!

    Zillow last checked:

    Listing updated:

    Listed by:

    Sarah Peters 484-459-9944,

    EXP Realty, LLC

    Bought with:

    Daniel McCloskey, AB050673L

    RE/MAX Properties - Newtown

    Source: Bright MLS,MLS#: PABU2094432MLS Logo

    Facts & features

    Interior

    Bedrooms & bathrooms
    • Bedrooms: 4
    • Bathrooms: 3
    • Full bathrooms: 2
    • 1/2 bathrooms: 1
    • Main level bathrooms: 1
    Primary bedroom
    • Features: Crown Molding, Flooring - Carpet, Ceiling Fan(s)
    • Level: Upper
    • Area: 420 Square Feet
    • Dimensions: 21 x 20
    Bedroom 2
    • Features: Crown Molding, Flooring - Carpet, Ceiling Fan(s)
    • Level: Upper
    • Area: 144 Square Feet
    • Dimensions: 12 x 12
    Bedroom 3
    • Features: Crown Molding, Flooring - Carpet, Ceiling Fan(s)
    • Level: Upper
    • Area: 110 Square Feet
    • Dimensions: 11 x 10
    Bedroom 4
    • Features: Crown Molding, Flooring - Carpet, Ceiling Fan(s)
    • Level: Upper
    • Area: 110 Square Feet
    • Dimensions: 10 x 11
    Primary bathroom
    • Level: Upper
    • Area: 100 Square Feet
    • Dimensions: 10 x 10
    Bathroom 1
    • Level: Upper
    • Area: 40 Square Feet
    • Dimensions: 5 x 8
    Basement
    • Level: Lower
    • Area: 728 Square Feet
    • Dimensions: 26 x 28
    Dining room
    • Level: Main
    • Area: 143 Square Feet
    • Dimensions: 11 x 13
    Family room
    • Level: Main
    • Area: 204 Square Feet
    • Dimensions: 17 x 12
    Foyer
    • Level: Main
    • Area: 153 Square Feet
    • Dimensions: 9 x 17
    Half bath
    • Level: Main
    • Area: 28 Square Feet
    • Dimensions: 7 x 4
    Kitchen
    • Level: Main
    • Area: 156 Square Feet
    • Dimensions: 12 x 13
    Laundry
    • Level: Main
    • Area: 66 Square Feet
    • Dimensions: 6 x 11
    Living room
    • Level: Main
    • Area: 286 Square Feet
    • Dimensions: 13 x 22
    Office
    • Level: Main
    • Area: 204 Square Feet
    • Dimensions: 17 x 12
    Other
    • Level: Main
    • Area: 156 Square Feet
    • Dimensions: 12 x 13
    Utility room
    • Level: Lower
    • Area: 1092 Square Feet
    • Dimensions: 39 x 28
    Heating
    • Central, Heat Pump, Electric
    Cooling
    • Central Air, Electric
    Appliances
    • Included: Electric Water Heater
    • Laundry: Main Level, Laundry Room
    Features
    • Basement: Partial,Improved,Interior Entry,Walk-Out Access,Windows,Shelving
    • Number of fireplaces: 1
    • Fireplace features: Wood Burning
    Interior area
    • Total structure area: 2,616
    • Total interior livable area: 2,616 sqft
    • Finished area above ground: 2,616

    Property

    Parking
    • Total spaces: 4
    • Parking features: Garage Faces Side, Garage Door Opener, Inside Entrance, Oversized, Asphalt, Attached, Driveway
    • Attached garage spaces: 2
    • Uncovered spaces: 2
    Accessibility
    • Accessibility features: None
    Features
    • Levels: Three
    • Stories: 3
    • Pool features: None
    • Has view: Yes
    • View description: Panoramic, Scenic Vista
    Lot
    • Size: 0.35 Acres
    Details
    • Additional structures: Above Grade
    • Parcel number: 34043018
    • Zoning: R1
    • Zoning description: Residential
    • Special conditions: Standard

    Construction

    Type & style
    • Home type: SingleFamily
    • Architectural style: Colonial
    • Property subtype: Single Family Residence
    Materials
    • Frame
    • Foundation: Block
    • Roof: Architectural Shingle
    Condition
    • New construction: No
    • Year built: 1993

    Utilities & green energy

    • Electric: 200+ Amp Service
    • Sewer: Public Sewer
    • Water: Public

    Community & neighborhood

    Location
    • Region: Doylestown
    • Subdivision: Durham Ridge
    • Municipality: PLUMSTEAD TWP

    Other

    Other facts
    • Listing agreement: Exclusive Right To Sell
    • Listing terms: Cash,Conventional,VA Loan
    • Ownership: Fee Simple

    Price history

    DateEventPrice
    5/30/2025Sold$832,000+4%$318/sqft
    Source: Bright MLS #PABU2094432 Report a problem
    5/14/2025Pending sale$800,000$306/sqft
    Source: Bright MLS #PABU2094432 Report a problem
    5/7/2025Contingent$800,000$306/sqft
    Source: Bright MLS #PABU2094432 Report a problem
    5/2/2025Listed for sale$800,000+35.6%$306/sqft
    Source: Bright MLS #PABU2094432 Report a problem
    10/1/2020Sold$590,000+0.9%$226/sqft
    Source: Public Record Report a problem
    7/3/2020Pending sale$584,900$224/sqft
    Source: Keller Williams Real Estate-Montgomeryville #PABU497864 Report a problem
    6/30/2020Listed for sale$584,900$224/sqft
    Source: Keller Williams Real Estate-Montgomeryville #PABU497864 Report a problem

    Public tax history

    YearProperty taxesTax assessment
    2025$8,530 $47,200
    2024$8,530 +7.4%$47,200
    2023$7,940 +1.1%$47,200
    2022$7,852 +1.1%$47,200
    2021$7,764 $47,200
    2020$7,764 +0.6%$47,200
    2018$7,717 +1.4%$47,200
    2017$7,611 $47,200
    2016$7,611 $47,200
    2015-- $47,200
    2014-- $47,200
    2013-- $47,200
    2012-- $47,200
    2011-- $47,200
    2010-- $47,200 -8.5%
    2009-- $51,560
    2008-- $51,560
    2007-- $51,560
    2006-- $51,560
    2005-- $51,560 +317.2%
    2004-- $12,360
    2003-- $12,360
    2002-- $12,360
    2000-- $12,360

    Find assessor info on the county website

    Neighborhood: 18902

    Nearby schools

    GreatSchools rating
    Schools provided by the listing agent
    • Elementary: Gayman
    • Middle: Tohickon
    • High: Central Bucks High School East
    • District: Central Bucks

    Source: Bright MLS. This data may not be complete. We recommend contacting the local school district to confirm school assignments for this home.

    Get a cash offer in 3 minutes
    Find out how much your home could sell for in as little as 3 minutes with a no-obligation cash offer.
    Estimated market value
    $875,700
    Get a cash offer in 3 minutes
    Find out how much your home could sell for in as little as 3 minutes with a no-obligation cash offer.
    Estimated market value
    $875,700