Welcome home to this beautiful two-story brick residence in the heart of Evans, GA. Offering 4 spacious bedrooms, 2 full bathrooms, and 2 half bathrooms, this well-maintained home provides the perfect blend of comfort, functionality, and timeless curb appeal.
Inside, you'll find a thoughtfully designed floor plan with generous living spaces, ideal for both everyday living and entertaining. The spacious bedrooms offer plenty of room for family, guests, or a home office, while the multiple bathrooms add convenience for busy households.
Outside, the home's attractive brick exterior is complemented by mature, well-maintained landscaping that enhances its curb appeal and creates a welcoming first impression. Whether you're relaxing outdoors or hosting friends and family, the beautifully landscaped yard provides an inviting setting to enjoy.
Conveniently located in desirable Evans, GA, this home offers easy access to shopping, dining, parks, and top-rated schools. Don't miss the opportunity to make this charming property your next home!
Sold for $495,000
Zestimate®
$495,000
4488 Crabapple Court, Evans, GA 30809
4beds
2,992sqft
Single Family Residence
Built in 1992
0.42 Acres Lot
$495,000 Zestimate®
$165/sqft
$2,594 Estimated rent
Home value
$495,000
$470,000 - $520,000
$2,594/mo
Zestimate® history
Owner options
List your home for rent
$2,594/mo
Rent Zestimate®
Find your next renter with Zillow Rental Manager. Plus, with online applications, you can quickly screen prospective tenants – for free.
$2,594/mo
Rent Zestimate®
Refinance and save
$3,764/mo
Est. payment
Refinancing to a lower rate could help reduce your monthly payments and save thousands over the life of the loan.
$3,764/mo
Est. payment
Explore your selling options
Work with a Zillow partner agent
Leverage their expertise and Zillow's premium Showcase listings to get your home seen by more buyers.
Get startedList with your own agent
Get your home in front of millions of buyers by listing it on Zillow.
Learn how to do itSell it yourself
Take full control of how buyers see your home on Zillow by listing For Sale by Owner (FSBO).
List your homeWhat's special
Two-story brick residenceGenerous living spacesBeautifully landscaped yardAttractive brick exteriorThoughtfully designed floor planMature well-maintained landscapingSpacious bedrooms
Zillow last checked:
Listing updated:
Listed by:
Greg Oldham 706-877-4000,
Meybohm Real Estate - Evans
Bought with:
Joe Seamon, 106683
Real Broker - SC
Source: Hive MLS,MLS#: 100590488 Originating MLS: REALTORS® of Greater Augusta
Originating MLS: REALTORS® of Greater AugustaFacts & features
Interior
Bedrooms & bathrooms
- Bedrooms: 4
- Bathrooms: 3
- Full bathrooms: 2
- 1/2 bathrooms: 1
Rooms
- Room types: Great Room, Dining Room, Breakfast Room, Master Bedroom, Bedroom 2, Bedroom 3, Bedroom 4, Bonus Room
Primary bedroom
- Level: Upper
- Dimensions: 18 x 14
Bedroom 2
- Level: Upper
- Dimensions: 15 x 15
Bedroom 3
- Level: Upper
- Dimensions: 14 x 14
Bedroom 4
- Level: Upper
- Dimensions: 15 x 14
Bonus room
- Level: Upper
- Dimensions: 26 x 16
Breakfast room
- Level: Main
- Dimensions: 8 x 8
Dining room
- Level: Main
- Dimensions: 14 x 14
Great room
- Level: Main
- Dimensions: 20 x 16
Kitchen
- Level: Main
- Dimensions: 15 x 15
Heating
- Electric, Heat Pump, Natural Gas
Cooling
- Central Air
Appliances
- Included: Built-In Microwave, Built-In Electric Oven, Dishwasher, Cooktop
Features
- High Ceilings, Kitchen Island, Ceiling Fan(s), Walk-in Shower, Built-in Features
- Flooring: Carpet, Ceramic Tile, Hardwood
- Basement: Crawl Space
- Number of fireplaces: 1
Interior area
- Total structure area: 2,992
- Total interior livable area: 2,992 sqft
Property
Parking
- Total spaces: 2
- Parking features: Attached, Concrete, Garage
- Attached garage spaces: 2
Features
- Levels: One
- Patio & porch: Deck, Screened, Rear Porch
- Fencing: Back Yard
- View description: None
- Frontage type: See Remarks
Lot
- Size: 0.42 Acres
- Dimensions: 0.42 Acres
- Features: Landscaped, Sprinklers in Front, Sprinklers in Rear
Details
- Parcel number: 072m208
- Zoning: Residential
- Special conditions: Standard
Construction
Type & style
- Home type: SingleFamily
- Property subtype: Single Family Residence
Materials
- See Remarks, Brick
- Foundation: Crawl Space
- Roof: Architectural Shingle
Condition
- New construction: No
- Year built: 1992
Utilities & green energy
- Sewer: County Sewer
- Water: County Water
- Utilities for property: Cable Available, Sewer Connected, Water Connected
Community & HOA
Community
- Subdivision: Northwood
HOA
- Has HOA: Yes
- Amenities included: Pool, Playground, Street Lights, Tennis Court(s)
- HOA fee: $500 annually
- HOA name: Northwood POA
- HOA phone: 706-829-6305
Location
- Region: Evans
Financial & listing details
- Price per square foot: $165/sqft
- Tax assessed value: $421,091
- Annual tax amount: $1,326
- Date on market: 7/21/2026
- Cumulative days on market: 42 days
- Listing agreement: Exclusive Right To Sell
- Listing terms: Cash,Conventional,FHA,VA Loan
- Road surface type: Paved
Price history
| Date | Event | Price |
|---|---|---|
| 9/30/2026 | Sold | $495,000-2%$165/sqft |
Source:  Hive MLS #100590488 Report a problem Hive MLS #100590488 Report a problem | ||
| 9/2/2026 | Pending sale | $505,000$169/sqft |
Source: Hive MLS #100590488 Report a problem | ||
| 7/21/2026 | Listed for sale | $505,000$169/sqft |
Source: Hive MLS #100590488 Report a problem | ||
Public tax history
| Year | Property taxes | Tax assessment |
|---|---|---|
| 2025 | $1,326 -8.2% | $421,091 -5.2% |
| 2024 | $1,444 +16.7% | $444,225 +10% |
| 2023 | $1,237 -5.8% | $403,734 +9.6% |
| 2022 | $1,314 +5.6% | $368,282 +11.3% |
| 2021 | $1,244 -63.3% | $331,002 +166.3% |
| 2020 | $3,395 +3.8% | $124,288 +4.1% |
| 2019 | $3,270 +3.4% | $119,391 +3.3% |
| 2018 | $3,164 +0.4% | $115,576 +0.7% |
| 2017 | $3,152 -1.9% | $114,748 +5.7% |
| 2016 | $3,212 +9.6% | $108,604 -1.4% |
| 2015 | $2,932 +0% | $110,161 +2.9% |
| 2014 | $2,931 +14% | $107,053 +7.8% |
| 2012 | $2,572 -8.5% | $99,314 -6.4% |
| 2011 | $2,810 -4.6% | $106,108 -5.4% |
| 2010 | $2,945 -0.9% | $112,109 |
| 2009 | $2,973 +5.4% | $112,109 -1.8% |
| 2008 | $2,821 -1.1% | $114,108 -1.1% |
| 2007 | $2,853 +13.7% | $115,358 +11.6% |
| 2006 | $2,509 +7% | $103,388 +6.4% |
| 2005 | $2,344 +1.3% | $97,172 +1.3% |
| 2004 | $2,313 +11.6% | $95,971 +4.1% |
| 2003 | $2,072 +3.2% | $92,154 +2.8% |
| 2002 | $2,008 +4.2% | $89,662 +6% |
| 2001 | $1,928 -1.7% | $84,623 +1% |
| 2000 | $1,961 | $83,776 |
Find assessor info on the county website
Neighborhood: 30809
Nearby homes
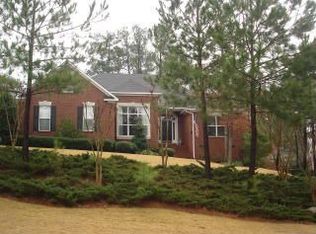
- $436,2004 bd3 ba2.6k sqft786 Sparkleberry Rd, Evans, GA 30809Off Market
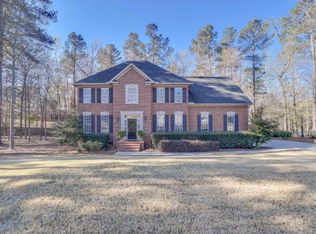
- $438,7004 bd3 ba2.8k sqft4486 Crabapple Ct, Evans, GA 30809Off Market
- $586,0006 bd5 ba4.1k sqft781 Sparkleberry Rd, Evans, GA 30809Sold

- $572,4004 bd3 ba3.2k sqft790 Sparkleberry Rd, Evans, GA 30809Off Market
- $484,2005 bd4 ba3.2k sqft784 Sparkleberry Rd, Evans, GA 30809Off Market
- $470,1004 bd3 ba2.8k sqft783 Sparkleberry Rd, Evans, GA 30809Off Market
- $527,1005 bd5 ba3.8k sqft779 Sparkleberry Rd, Evans, GA 30809Off Market
- $477,1005 bd4 ba3.2k sqft4488 Sugarberry Ct, Evans, GA 30809Off Market
Nearby schools
GreatSchools rating
- 9/10River Ridge Elementary SchoolGrades: PK-5Distance: 2.4 mi
- 9/10Riverside Middle SchoolGrades: 6-8Distance: 2 mi
- 8/10Lakeside High SchoolGrades: 9-12Distance: 2.7 mi
Schools provided by the listing agent
- Elementary: River Ridge
- Middle: Riverside
- High: Lakeside
Source: Hive MLS. This data may not be complete. We recommend contacting the local school district to confirm school assignments for this home.
Sell for more on Zillow
Get a Zillow Showcase℠ listing at no additional cost and you could sell for .
$495,000
2% more
+$9,900
With Zillow Showcase(estimated)
$504,900
Sell for more on Zillow
Get a Zillow Showcase℠ listing at no additional cost and you could sell for .
$495,000
2% more
+$9,900
With Zillow Showcase(estimated)
$504,900
- Georgia
- Columbia County
- Evans
- 30809
- 4488 Crabapple Court
