Skip main navigation
Sold for $789,900
  • $789,900

    4488 Explorer Ave, Port Orchard, WA 98367

    5beds
    3,427sqft
    Single Family Residence
    Built in 2023
    6,848 Square Feet Lot
    $800,300 Zestimate®
    $230/sqft
    $4,191 Estimated rent

    Home value

    $800,300

    $760,000 - $840,000

    $4,191/mo

    Zestimate® history
    Loading
    Loading...

    Owner options

    List your home for rent

    $4,191/mo

    Rent Zestimate®

    Find your next renter with Zillow Rental Manager. Plus, with online applications, you can quickly screen prospective tenants – for free.

    Learn more

    $4,191/mo

    Rent Zestimate®

    Refinance and save

    $4,776/mo

    Est. payment

    Refinancing to a lower rate could help reduce your monthly payments and save thousands over the life of the loan.

    See today's rates

    $4,776/mo

    Est. payment

    Explore your selling options

    Work with a Zillow partner agent

    Leverage their expertise and Zillow's premium Showcase listings to get your home seen by more buyers.

    Get started

    List with your own agent

    Get your home in front of millions of buyers by listing it on Zillow.

    Learn how to do it

    Sell it yourself

    Take full control of how buyers see your home on Zillow by listing For Sale by Owner (FSBO).

    List your home

    What's special

    Open concept great roomGuest bedroomDual sinksPrimary bathPrivate primary suiteSeparate vanitiesWalk-in pantry
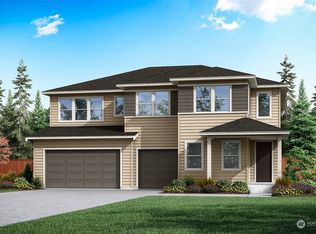
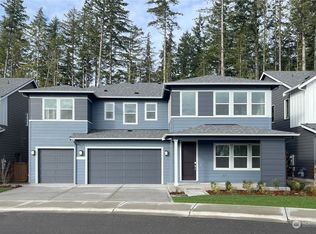
    SPECIAL FINANCING on this home for a limited time. The A-340 floorplan is the perfect combination of stylish design and functional spaces. The open concept great room flows perfectly into dining area, and your well-appointed kitchen featuring quartz counters, walk-in pantry, and island with casual seating space. Separate tucked away main floor office is the perfect space to create your ideal at-home office. Adjacent to the kitchen you'll find the guest bedroom and bath. Upstairs you'll find a private primary suite with large picture window, and primary bath including separate vanities, and oversized walk-in closet. The upper floor also showcases three additional bedrooms, a full bath with dual sinks, plus open loft space. Covered outdoor living plus a 3-bay garage.

    Zillow last checked:

    Listing updated:

    Source: TRI Pointe HomesMLS Logo

    Facts & features

    Interior

    Bedrooms & bathrooms
    • Bedrooms: 5
    • Bathrooms: 3
    • Full bathrooms: 3
    Heating
    • Electric, Heat Pump
    Cooling
    • Other
    Features
    • Wired for Data, Walk-In Closet(s)
    • Windows: Double Pane Windows, Skylight(s)
    • Has fireplace: Yes
    Interior area
    • Total interior livable area: 3,427 sqft

    Property

    Parking
    • Total spaces: 3
    • Parking features: Attached
    • Attached garage spaces: 3
    Features
    • Levels: 2.0
    • Stories: 2
    • Patio & porch: Patio
    Lot
    • Size: 6,848 sqft
    Details
    • Parcel number: 56950000120005

    Construction

    Type & style
    • Home type: SingleFamily
    • Property subtype: Single Family Residence
    Materials
    • Concrete
    Condition
    • New Construction
    • New construction: Yes
    • Year built: 2023
    Details
    • Builder name: Tri Pointe Homes

    Community & neighborhood

    Location
    • Region: Port Orchard
    • Subdivision: Parkside at McCormick Village

    HOA & financial

    HOA
    • Has HOA: Yes
    • HOA fee: $78 monthly

    Price history

    DateEventPrice
    1/31/2024Sold$789,900$230/sqft
    Source: Public Record Report a problem
    10/13/2023Price change$789,900-4.8%$230/sqft
    Source: TRI Pointe Homes Report a problem
    7/13/2023Listed for sale$829,900$242/sqft
    Source: TRI Pointe Homes Report a problem

    Public tax history

    YearProperty taxesTax assessment
    2024$6,366 +644.7%$729,930 +618.8%
    2023$855 +0.1%$101,550
    2022$854 $101,550

    Find assessor info on the county website

    Neighborhood: 98367

    Nearby schools

    GreatSchools rating
    Schools provided by the MLS
    • Elementary: Sunnyslope Elementary School
    • Middle: Cedar Heights Middle School
    • High: South Kitsap High School
    • District: South Kitsap School District

    Source: TRI Pointe Homes. This data may not be complete. We recommend contacting the local school district to confirm school assignments for this home.

    Get a cash offer in 3 minutes
    Find out how much your home could sell for in as little as 3 minutes with a no-obligation cash offer.
    Estimated market value
    $800,300
    Get a cash offer in 3 minutes
    Find out how much your home could sell for in as little as 3 minutes with a no-obligation cash offer.
    Estimated market value
    $800,300