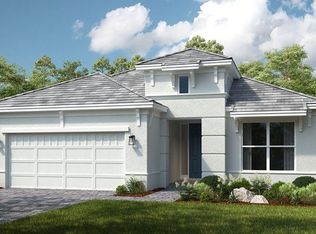
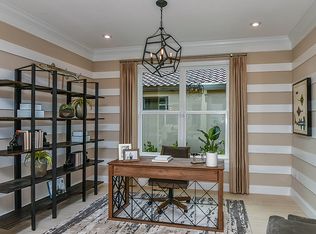
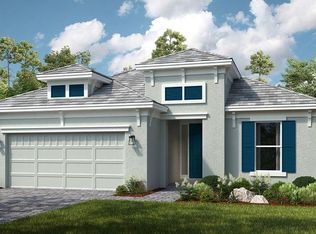
Under Construction. MLS#O6278976. New Construction - February Completion! REPRESENTATIVE PHOTOS ADDED. The Farnese is designed for easy living and making the most of Florida’s sunshine. This thoughtfully crafted home features an open-concept layout that blends style and comfort. The gourmet kitchen, complete with an expansive island, overlooks the gathering room and casual dining area—ideal for everything from hosting guests to quiet evenings at home. A private study sits just off the kitchen, offering a flexible space for work or relaxation. Step outside to the lanai, where you can unwind and enjoy the fresh air. The primary suite is a peaceful retreat with a bay window, tray ceiling, spa-inspired bathroom with dual vanities, a large shower, and an oversized walk-in closet. At the front of the home, two inviting guest bedrooms, each with a full bath and ample closet space, ensure comfort for family and visitors alike. Structural options added include: tray ceilings in the gathering room, primary bedroom and study, tandem garage, gourmet kitchen, study with French doors, additional bedroom with a full bathroom, and outdoor kitchen rough-in on the covered lanai.
Sold for $630,000
$630,000
4488 ISONZO WAY, WESLEY CHAPEL, FL 33543
3beds
2,152sqft
Single Family Residence
Built in 2025
8,143 Square Feet Lot
$599,600 Zestimate®
$293/sqft
$2,880 Estimated rent
Home value
$599,600
$540,000 - $666,000
$2,880/mo
Zestimate® history
Owner options
List your home for rent
$2,880/mo
Rent Zestimate®
Find your next renter with Zillow Rental Manager. Plus, with online applications, you can quickly screen prospective tenants – for free.
$2,880/mo
Rent Zestimate®
Refinance and save
$4,951/mo
Est. payment
Refinancing to a lower rate could help reduce your monthly payments and save thousands over the life of the loan.
$4,951/mo
Est. payment
Explore your selling options
Work with a Zillow partner agent
Leverage their expertise and Zillow's premium Showcase listings to get your home seen by more buyers.
Get startedList with your own agent
Get your home in front of millions of buyers by listing it on Zillow.
Learn how to do itSell it yourself
Take full control of how buyers see your home on Zillow by listing For Sale by Owner (FSBO).
List your homeWhat's special
Expansive islandBay windowGuest bedroomsOpen-concept layoutGourmet kitchenSpa-inspired bathroomCasual dining area
Zillow last checked:
Listing updated:
Listed by:
Michelle Campbell 407-756-5025,
TAYLOR MORRISON REALTY OF FLORIDA INC 407-756-5025
Bought with:
Non-Member Agent
STELLAR NON-MEMBER OFFICE
Source: Stellar MLS,MLS#: O6278976 Originating MLS: Orlando Regional
Originating MLS: Orlando Regional
Facts & features
Interior
Bedrooms & bathrooms
- Bedrooms: 3
- Bathrooms: 4
- Full bathrooms: 3
- 1/2 bathrooms: 1
Rooms
- Room types: Den/Library/Office, Great Room, Utility Room
Primary bedroom
- Features: Shower No Tub, Walk-In Closet(s)
- Level: First
- Area: 208 Square Feet
- Dimensions: 13x16
Bedroom 2
- Features: Walk-In Closet(s)
- Level: First
- Area: 132 Square Feet
- Dimensions: 12x11
Bedroom 3
- Features: Built-in Closet
- Level: First
- Area: 120 Square Feet
- Dimensions: 12x10
Balcony porch lanai
- Level: First
- Area: 240 Square Feet
- Dimensions: 24x10
Den
- Features: No Closet
- Level: First
Dinette
- Level: First
- Area: 100 Square Feet
- Dimensions: 10x10
Great room
- Level: First
- Area: 300 Square Feet
- Dimensions: 15x20
Kitchen
- Features: Breakfast Bar, Pantry
- Level: First
- Area: 120 Square Feet
- Dimensions: 12x10
Heating
- Central
Cooling
- Central Air
Appliances
- Included: Oven, Cooktop, Dishwasher, Disposal, Microwave, Range, Tankless Water Heater
- Laundry: Inside, Laundry Room
Features
- Crown Molding, Open Floorplan, Primary Bedroom Main Floor, Tray Ceiling(s)
- Flooring: Carpet, Tile
- Doors: Sliding Doors
- Has fireplace: No
Interior area
- Total structure area: 3,037
- Total interior livable area: 2,152 sqft
Property
Parking
- Total spaces: 2
- Parking features: Driveway, Garage Door Opener, Ground Level, Tandem
- Attached garage spaces: 2
- Has uncovered spaces: Yes
Features
- Levels: One
- Stories: 1
- Exterior features: Irrigation System
Lot
- Size: 8,143 Square Feet
- Features: Greenbelt
Details
- Parcel number: 1726200090000002240
- Zoning: RES
- Special conditions: None
Construction
Type & style
- Home type: SingleFamily
- Property subtype: Single Family Residence
Materials
- Block, Stucco
- Foundation: Slab
- Roof: Tile
Condition
- Under Construction
- New construction: Yes
- Year built: 2025
Details
- Builder model: Farnese
- Builder name: Taylor Morrison
- Warranty included: Yes
Utilities & green energy
- Sewer: Public Sewer
- Water: Public
- Utilities for property: Cable Available, Electricity Available, Natural Gas Available, Phone Available, Sewer Available, Sprinkler Meter, Sprinkler Recycled, Street Lights, Underground Utilities, Water Available
Community & HOA
Community
- Features: Deed Restrictions, Fitness Center, Park, Pool, Tennis Court(s)
- Security: Gated Community, Smoke Detector(s)
- Pet fee: $0 monthly
- Senior community: Yes
- Subdivision: ESPLANADE AT WIREGRASS RANCH
HOA
- Has HOA: Yes
- Amenities included: Fitness Center, Gated, Park, Playground, Recreation Facilities, Spa/Hot Tub, Tennis Court(s)
- Services included: Gas, Maintenance Grounds, Manager, Private Road, Recreational Facilities, Sewer, Water
- HOA fee: $462 monthly
- HOA name: Troon Management
- HOA phone: 239-561-1444
Location
- Region: Wesley Chapel
Financial & listing details
- Price per square foot: $293/sqft
- Date on market: 2/8/2025
- Cumulative days on market: 1 day
- Listing terms: Cash,Conventional,FHA,VA Loan
- Ownership: Fee Simple
- Total actual rent: 0
- Electric utility on property: Yes
- Road surface type: Paved
Price history
| Date | Event | Price |
|---|---|---|
| 3/24/2025 | Sold | $630,000-10.3%$293/sqft |
Source:  Stellar MLS #O6278976 Report a problem Stellar MLS #O6278976 Report a problem | ||
| 2/10/2025 | Pending sale | $702,509$326/sqft |
Source: Stellar MLS #O6278976 Report a problem | ||
| 2/8/2025 | Listed for sale | $702,509$326/sqft |
Source: Stellar MLS #O6278976 Report a problem | ||
Public tax history
Tax history is unavailable.
Neighborhood: 33543
Nearby homes
- $722,600-- bd3 ba2.3k sqft4476 Isonzo Way, Wesley Chapel, FL 33543Sold
- $699,8883 bd3 ba2.2k sqft4504 Isonzo Way, Wesley Chapel, FL 33543Sold
- $699,9003 bd3 ba2.2k sqft4504 Isonzo Way, Wesley Chapel, FL 33545Sold
- $726,3403 bd3 ba2.2k sqft4468 Isonzo Way, Wesley Chapel, FL 33543Sold
- $618,900-- bd3 ba2.4k sqft4516 Isonzo Way, Wesley Chapel, FL 33543Off Market
- $678,200-- bd3 ba2.3k sqft4460 Isonzo Way, Wesley Chapel, FL 33543Sold
- $750,2003 bd3 ba2.3k sqft4532 Isonzo Way, Wesley Chapel, FL 33545Sold
- $810,000-- bd3 ba2.3k sqft4448 Isonzo Way, Wesley Chapel, FL 33543Sold
Nearby schools
GreatSchools rating
- 7/10Wiregrass Elementary SchoolGrades: PK-5Distance: 2.3 mi
- 8/10Dr. John Long Middle SchoolGrades: 6-8Distance: 2.5 mi
- 6/10Wiregrass Ranch High SchoolGrades: 9-12Distance: 2.2 mi
Get a cash offer in 3 minutes
Find out how much your home could sell for in as little as 3 minutes with a no-obligation cash offer.
Estimated market value
$599,600
Get a cash offer in 3 minutes
Find out how much your home could sell for in as little as 3 minutes with a no-obligation cash offer.
Estimated market value
$599,600
- Florida
- Pasco County
- Wesley Chapel
- 33543
- 4488 ISONZO WAY
