Skip main navigation
Off market
  • $593,700

    4488 Laclede Ave, Saint Louis, MO 63108

    4beds
    2,720sqft
    Townhouse
    Built in 1906
    -- sqft lot
    $593,700 Zestimate®
    $218/sqft
    $3,650 Estimated rent

    Home value

    $593,700

    $540,000 - $659,000

    $3,650/mo

    Zestimate® history
    Loading
    Loading...

    Owner options

    List your home for rent

    $3,650/mo

    Rent Zestimate®

    Find your next renter with Zillow Rental Manager. Plus, with online applications, you can quickly screen prospective tenants – for free.

    Learn more

    $3,650/mo

    Rent Zestimate®

    Refinance and save

    $4,160/mo

    Est. payment

    Refinancing to a lower rate could help reduce your monthly payments and save thousands over the life of the loan.

    See today's rates

    $4,160/mo

    Est. payment

    Explore your selling options

    Work with a Zillow partner agent

    Leverage their expertise and Zillow's premium Showcase listings to get your home seen by more buyers.

    Get started

    List with your own agent

    Get your home in front of millions of buyers by listing it on Zillow.

    Learn how to do it

    Sell it yourself

    Take full control of how buyers see your home on Zillow by listing For Sale by Owner (FSBO).

    List your home

    What's special

    Delightful patioRear balconySliding glass doorStylish open kitchenHigh ceilingOak floorOak floors

    Spectacular townhouse with remarkable open floor plan; outstanding recent upgrades throughout; exceptional private yard with delightful patio, heated walkway, gardens, and Bob Cassilly fountain; plus a superb location on a quiet, gated street. Stunning 27'x18' living room with oak floor, high ceiling, and gorgeous gas fireplace. Stylish open kitchen with top-of-the-line appliances, 12 ft. ceiling, and sunny exposure; adjoining breakfast room with sliding glass door to patio and gardens. The ideal second floor features 4 bedrooms, each with oak floors and closet organizers. The spacious master suite has a 10'x8' walk-in closet, sleek double vanity, Kohler jet tub with shower, and rear balcony. The handsome, front bedroom features a large front balcony. Other fine features include zoned HVAC, recessed lighting, spacious lower level laundry room, plus storage room with workshop area. Amazing location only one block from the WU medical center and Euclid Avenue on a friendly neighborhood non-through street with very low traffic. Two parking space covered garage. Perfect for WashU faculty or employees. Owned by two WashU faculty who are willing to transfer their current low rate mortgage to new owners ($2,500/month, 20% down, 30 year fixed). Inquire for more details. HOA fees include home insurance, building maintenance, autumn leaf removal, and pest control.

    This property is off market, which means it's not currently listed for sale or rent on Zillow. This may be different from what's available on other websites or public sources.

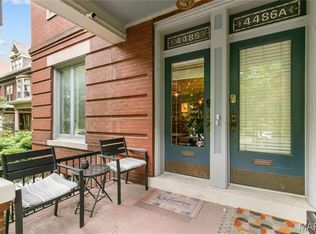
    Facts & features

    Interior

    Bedrooms & bathrooms
    • Bedrooms: 4
    • Bathrooms: 3
    • Full bathrooms: 2
    • 1/2 bathrooms: 1
    • Main level bathrooms: 1
    Heating
    • Forced air, Gas
    Cooling
    • Central
    Appliances
    • Included: Dishwasher, Dryer, Freezer, Garbage disposal, Microwave, Range / Oven, Refrigerator, Washer
    • Laundry: Private Laundry Hkup, Private Laundry
    Features
    • Living Room, Storage, Entrance Foyer, Open Floorplan, Some Window Treatmnt, Some Wood Floors, Built-In Bookcases, 9' Ceilings, High Speed Conn., Utility Room, Workshop/Hobby Area
    • Flooring: Tile, Carpet, Hardwood
    • Doors: Panel Door(s), Sliding Glass Doors, Pocket Door(s)
    • Windows: Insulated Windows, Skylight(s), Bay/Bow Window, Some Wood Windows, Some Window Treatmnt
    • Basement: Partially finished
    • Has fireplace: Yes
    • Fireplace features: Gas, Living Room
    Interior area
    • Structure area source: County Records
    • Total interior livable area: 2,720 sqft

    Property

    Parking
    • Total spaces: 2
    • Parking features: Garage - Detached
    • Details: Detached, Assigned/2 Spaces
    Features
    • Patio & porch: Deck
    • Exterior features: Brick
    • Has view: Yes
    • View description: City
    Lot
    • Features: Sidewalks, Streetlights, Fencing, Wood Fence
    Details
    • Special conditions: Sale

    Construction

    Type & style
    • Home type: Townhouse
    • Architectural style: Multi Level
    Materials
    • Roof: Composition
    Condition
    • Year built: 1906

    Utilities & green energy

    • Sewer: Public
    • Water: Public

    Community & HOA

    Community
    • Security: Security System, Smoke Detector(s)
    HOA
    • Has HOA: Yes
    • Amenities included: Security System
    • Services included: Insurance, Water, Sewer
    • HOA fee: $390 monthly
    Location
    • Region: Saint Louis

    Financial & listing details

    • Price per square foot: $218/sqft

    Price history

    DateEventPrice
    6/13/2024Listing removed--
    Source: Owner Report a problem
    3/15/2024Listed for sale$549,000$202/sqft
    Source: Owner Report a problem
    3/15/2024Pending sale$549,000$202/sqft
    Source: Owner Report a problem
    1/7/2024Listed for sale$549,000$202/sqft
    Source: Owner Report a problem
    12/19/2023Listing removed--
    Source: MARIS #23043160 Report a problem
    8/14/2023Listed for sale$549,000$202/sqft
    Source: MARIS #23019473 Report a problem
    8/2/2023Contingent$549,000$202/sqft
    Source: MARIS #23019473 Report a problem
    7/25/2023Listed for sale$549,000-8.5%$202/sqft
    Source: MARIS #23019473 Report a problem
    12/28/2022Listing removed--
    Source: MARIS #22068052 Report a problem
    11/11/2022Price change$599,900-7.7%$221/sqft
    Source: MARIS #22068052 Report a problem
    10/21/2022Listed for sale$650,000+24.3%$239/sqft
    Source: MARIS #22066507 Report a problem
    12/20/2019Sold--
    Source: MARIS #19059958 Report a problem
    11/14/2019Pending sale$523,000$192/sqft
    Source: Coldwell Banker Gundaker - Ladue / Clayton #19059958 Report a problem
    10/25/2019Price change$523,000-4.2%$192/sqft
    Source: Coldwell Banker Gundaker - Ladue / Clayton #19059958 Report a problem
    9/10/2019Price change$546,000-3.4%$201/sqft
    Source: Coldwell Banker Gundaker - Ladue / Clayton #19059958 Report a problem
    8/10/2019Listed for sale$565,000+41.6%$208/sqft
    Source: Coldwell Banker Gundaker #19059958 Report a problem
    8/22/2011Listing removed$399,000$147/sqft
    Source: Coldwell Banker Gundaker - #11017608 Report a problem
    7/27/2011Price change$399,000-2.7%$147/sqft
    Source: Coldwell Banker Gundaker - #11017608 Report a problem
    7/24/2011Price change$410,000-1.2%$151/sqft
    Source: Coldwell Banker Gundaker - #11017608 Report a problem
    7/20/2011Price change$415,000-4.6%$153/sqft
    Source: Coldwell Banker Gundaker - #11017608 Report a problem
    6/18/2011Price change$435,000-7.2%$160/sqft
    Source: Coldwell Banker Gundaker - #11017608 Report a problem
    6/5/2011Price change$469,000-2.1%$172/sqft
    Source: Coldwell Banker Gundaker - #11017608 Report a problem
    5/29/2011Listed for sale$479,000$176/sqft
    Source: Coldwell Banker Gundaker - #11017608 Report a problem

    Public tax history

    Tax history is unavailable.

    Neighborhood: Central West End

    Nearby schools

    GreatSchools rating
    Schools provided by the listing agent
    • Elementary: Adams Elem.
    • Middle: Fanning Middle Community Ed.
    • High: Roosevelt High
    • District: St. Louis City

    Source: The MLS. This data may not be complete. We recommend contacting the local school district to confirm school assignments for this home.

    Get a cash offer in 3 minutes
    Find out how much your home could sell for in as little as 3 minutes with a no-obligation cash offer.
    Estimated market value
    $593,700
    Get a cash offer in 3 minutes
    Find out how much your home could sell for in as little as 3 minutes with a no-obligation cash offer.
    Estimated market value
    $593,700