Welcome to Clermont living at its finest! This better-than-new home offers OVER 3,000+ sq ft of spacious one-story living — a rare find that truly stands out. GATED COMMUNITY! From the moment you walk in, you can see the pride of ownership and attention to detail throughout. Featuring upgraded LVP flooring in all bedrooms and beautiful tile throughout the main living spaces, this home combines style, comfort, and durability seamlessly. NEW stainless steel appliances! This 4 bedroom, 3 bath home has been meticulously maintained and recently refreshed with both interior and exterior paint, making it completely move-in ready. The oversized 3-car garage provides plenty of space for vehicles, storage, or even a home gym setup. Also, includes a FLEX ROOM. One of the biggest bonuses? The PAID OFF SOLAR PANELS, helping keep electricity bills incredibly LOW and adding long-term value for the next owner. Perfectly located near major shopping, dining, and entertainment, including Winter Garden Village, with quick access to the Turnpike and major highways for an easy commute anywhere in Central Florida. Homes with this combination of upgrades, square footage, efficiency, and location rarely hit the market — don’t miss your opportunity to own this exceptional home!
Sold for $565,000
Zestimate®
$565,000
4488 LINWOOD TRACE LANE, CLERMONT, FL 34711
4beds
3,051sqft
Single Family Residence
Built in 2017
10,331 Square Feet Lot
$565,000 Zestimate®
$185/sqft
$3,627 Estimated rent
Home value
$565,000
$537,000 - $593,000
$3,627/mo
Zestimate® history
Owner options
List your home for rent
$3,627/mo
Rent Zestimate®
Find your next renter with Zillow Rental Manager. Plus, with online applications, you can quickly screen prospective tenants – for free.
$3,627/mo
Rent Zestimate®
Refinance and save
$3,936/mo
Est. payment
Refinancing to a lower rate could help reduce your monthly payments and save thousands over the life of the loan.
$3,936/mo
Est. payment
Explore your selling options
Work with a Zillow partner agent
Leverage their expertise and Zillow's premium Showcase listings to get your home seen by more buyers.
Get startedList with your own agent
Get your home in front of millions of buyers by listing it on Zillow.
Learn how to do itSell it yourself
Take full control of how buyers see your home on Zillow by listing For Sale by Owner (FSBO).
List your homeWhat's special
Flex roomSpacious one-story livingPaid off solar panelsNew stainless steel appliances
Zillow last checked:
Listing updated:
Listed by:
Rafael Narvaez 407-419-1333,
EXP REALTY LLC 888-883-8509
Bought with:
Samantha Lee, 3337139
KELLER WILLIAMS ADVANTAGE 2 REALTY
Source: Stellar MLS,MLS#: O6406647 Originating MLS: Orlando Regional
Originating MLS: Orlando Regional
Facts & features
Interior
Bedrooms & bathrooms
- Bedrooms: 4
- Bathrooms: 3
- Full bathrooms: 3
Primary bedroom
- Features: Walk-In Closet(s)
- Level: First
Kitchen
- Level: First
Living room
- Level: First
Heating
- Central
Cooling
- Central Air
Appliances
- Included: Dishwasher, Disposal, Dryer, Electric Water Heater, Microwave, Range, Refrigerator, Washer
- Laundry: Inside
Features
- Living Room/Dining Room Combo, Open Floorplan, Stone Counters, Thermostat, Tray Ceiling(s), Walk-In Closet(s)
- Flooring: Luxury Vinyl, Tile
- Has fireplace: No
Interior area
- Total structure area: 3,981
- Total interior livable area: 3,051 sqft
Property
Parking
- Total spaces: 3
- Parking features: Garage - Attached
- Attached garage spaces: 3
Features
- Levels: One
- Stories: 1
- Exterior features: Irrigation System, Lighting, Private Yard, Sidewalk
Lot
- Size: 10,331 Square Feet
Details
- Parcel number: 102326020000002200
- Special conditions: None
Construction
Type & style
- Home type: SingleFamily
- Property subtype: Single Family Residence
Materials
- Block, Stone, Stucco
- Foundation: Slab
- Roof: Shingle
Condition
- New construction: No
- Year built: 2017
Utilities & green energy
- Sewer: Public Sewer
- Water: Public
- Utilities for property: Electricity Available, Phone Available, Public, Sewer Available
Community & HOA
Community
- Features: Gated Community - No Guard, Irrigation-Reclaimed Water, Playground, Sidewalks
- Pet fee: $0 monthly
- Subdivision: LINWOOD SUB
HOA
- Has HOA: Yes
- HOA fee: $120 monthly
- HOA name: Lisa Thomas
- HOA phone: 352-243-4595
Location
- Region: Clermont
Financial & listing details
- Price per square foot: $185/sqft
- Tax assessed value: $513,404
- Annual tax amount: $5,160
- Date on market: 5/10/2026
- Cumulative days on market: 20 days
- Listing terms: Cash,Conventional,FHA,VA Loan
- Ownership: Fee Simple
- Total actual rent: 0
- Electric utility on property: Yes
- Road surface type: Asphalt, Concrete
Price history
| Date | Event | Price |
|---|---|---|
| 7/20/2026 | Sold | $565,000-2.6%$185/sqft |
Source:  Stellar MLS #O6406647 Report a problem Stellar MLS #O6406647 Report a problem | ||
| 7/8/2026 | Contingent | $580,000$190/sqft |
Source: Stellar MLS #O6406647 Report a problem | ||
| 6/3/2026 | Pending sale | $580,000$190/sqft |
Source: eXp Realty #O6406647 Report a problem | ||
| 5/11/2026 | Listed for sale | $580,000+60.2%$190/sqft |
Source: eXp Realty #O6406647 Report a problem | ||
| 3/9/2018 | Sold | $361,990$119/sqft |
Source: Public Record Report a problem | ||
Public tax history
| Year | Property taxes | Tax assessment |
|---|---|---|
| 2025 | $5,160 +0.9% | $355,780 +2.9% |
| 2024 | $5,115 +0.2% | $345,760 +3% |
| 2023 | $5,106 +3% | $335,690 +3% |
| 2022 | $4,959 +5.9% | $325,920 +3% |
| 2021 | $4,680 +0.8% | $316,432 +1.4% |
| 2020 | $4,643 -4.6% | $312,064 |
| 2019 | $4,869 -8.3% | $312,064 +4.4% |
| 2018 | $5,310 | $299,022 +754.3% |
| 2017 | $5,310 +754.3% | $35,000 |
| 2016 | $622 | -- |
Find assessor info on the county website
Neighborhood: 34711
Nearby homes
- $485,3004 bd3 ba2.1k sqft4492 Linwood Trace Ln, Clermont, FL 34711Off Market
- $544,1004 bd3 ba2.1k sqft4484 Linwood Trace Ln, Clermont, FL 34711Off Market
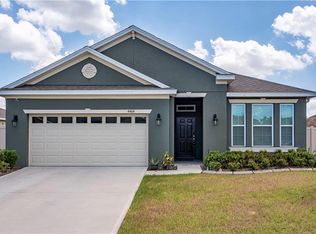
- $476,5003 bd2 ba2.3k sqft4444 Aruba Blvd, Clermont, FL 34711Off Market

- $413,5003 bd2 ba2.2k sqft4440 Aruba Blvd, Clermont, FL 34711Off Market

- $535,0004 bd3 ba2.1k sqft4496 Linwood Trace Ln, Clermont, FL 34711Sold
- $632,0004 bd3 ba3k sqft4480 Linwood Trace Ln, Clermont, FL 34711Off Market
- $468,5004 bd3 ba2.7k sqft4448 Aruba Blvd, Clermont, FL 34711Off Market
- $404,9004 bd2 ba2.1k sqft4436 Aruba Blvd, Clermont, FL 34711Off Market
Nearby schools
GreatSchools rating
- 7/10Lost Lake Elementary SchoolGrades: PK-5Distance: 2.5 mi
- 6/10Windy Hill Middle SchoolGrades: 6-8Distance: 1.3 mi
- 5/10East Ridge High SchoolGrades: 9-12Distance: 3.2 mi
Schools provided by the listing agent
- Elementary: Lost Lake Elem
- Middle: Windy Hill Middle
- High: East Ridge High
Source: Stellar MLS. This data may not be complete. We recommend contacting the local school district to confirm school assignments for this home.
Get a cash offer in 3 minutes
Find out how much your home could sell for in as little as 3 minutes with a no-obligation cash offer.
Estimated market value
$565,000
Get a cash offer in 3 minutes
Find out how much your home could sell for in as little as 3 minutes with a no-obligation cash offer.
Estimated market value
$565,000
- Florida
- Lake County
- Clermont
- 34711
- 4488 LINWOOD TRACE LANE
Nearby cities
Nearby zip codes
Other Clermont Topics
