Skip main navigation
Closed
  • $180,000

    4488 Mapleview Dr, Vermilion, OH 44089

    4beds
    1,740sqft
    Single Family Residence
    Built in 1978
    0.65 Acres Lot
    $264,200 Zestimate®
    $103/sqft
    $2,497 Estimated rent

    Home value

    $264,200

    $243,000 - $285,000

    $2,497/mo

    Zestimate® history
    Loading
    Loading...

    Owner options

    List your home for rent

    $2,497/mo

    Rent Zestimate®

    Find your next renter with Zillow Rental Manager. Plus, with online applications, you can quickly screen prospective tenants – for free.

    Learn more

    $2,497/mo

    Rent Zestimate®

    Refinance and save

    $1,219/mo

    Est. payment

    Refinancing to a lower rate could help reduce your monthly payments and save thousands over the life of the loan.

    See today's rates

    $1,219/mo

    Est. payment

    Explore your selling options

    Work with a Zillow partner agent

    Leverage their expertise and Zillow's premium Showcase listings to get your home seen by more buyers.

    Get started

    List with your own agent

    Get your home in front of millions of buyers by listing it on Zillow.

    Learn how to do it

    Sell it yourself

    Take full control of how buyers see your home on Zillow by listing For Sale by Owner (FSBO).

    List your home

    What's special

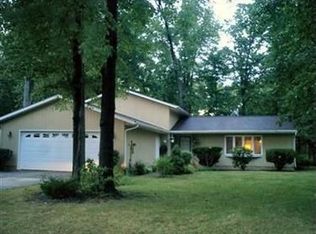
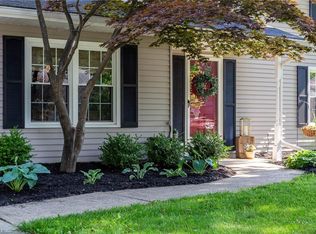
    Rare find! Cosmetic Updating Opportunity abounds & awaits your touch. Painting & Flooring will be needed throughout the home and is priced accordingly. Spacious Colonial on a .65 acre wooded, double lot! Gorgeous view with no rear houses. Big Oaks subdivision features sidewalks and utilities underground. Many trees & room to roam give a country feel to this home. Cherry cabinets in the kitchen and convenient pass-through window to casual dining area. Fridge('18), Dishwasher & Stove ('19) stay. Formal dining room just off foyer. 21*12 living room was converted to a 1st floor bedroom and can be converted back. Add'l Family room with brick fireplace at the back of the home provide view of nature. With the family room needing leveling work, this may be an opportune time to replace the existing back door with sliding patio doors to the back patio for outdoor living. Prior owners had chimney cleaned & inspected in 2018. Master bedroom on 2nd floor. Two more generous sized bedrooms upstairs. Two decks & 16x10 concrete patio for outdoor grilling & enjoying the wildlife all year round. Full basement, basement waterproofed in 2011 from the exterior. Large easy access walk-in attic upstairs for lots of extra storage. Much of the major work was previously done, windows '19, roof '12, rear roof '19, front door '19. How will you restore this 3 - 4 bedroom, 1 ½ bath, 2 car attached garage colonial? Will you see it as an investment or home equity opportunity? Long, paved driveway fits up to 8 cars easily. Shed w/electricity out back. All this near downtown Vermilion, neighborhood public pool, Vermilion School, Marinas, Shopping, Restaurants, & More! No city RITA taxes in Brownhelm Township per seller.

    Zillow last checked:

    Listing updated:

    Listed by:

    Jennifer M Bell jennifermbell@howardhanna.com440-864-2037,

    Howard Hanna

    Bought with:

    Thomas Dryfuse, 406960

    The Swanzer Agency

    Patricia D Dryfuse, 449494

    The Swanzer Agency

    Source: MLS Now,MLS#: 5050186Originating MLS: Lorain County Association Of REALTORS

    Facts & features

    Interior

    Bedrooms & bathrooms
    • Bedrooms: 4
    • Bathrooms: 2
    • Full bathrooms: 1
    • 1/2 bathrooms: 1
    • Main level bathrooms: 1
    • Main level bedrooms: 1
    Primary bedroom
    • Description: Flooring: Carpet
    • Level: Second
    • Dimensions: 16 x 12
    Bedroom
    • Description: Flooring: Carpet
    • Level: Second
    • Dimensions: 14 x 14
    Bedroom
    • Description: Flooring: Carpet
    • Level: Second
    • Dimensions: 11 x 11
    Bathroom
    • Level: Second
    Dining room
    • Description: Flooring: Carpet
    • Features: Natural Woodwork
    • Level: First
    • Dimensions: 12 x 10
    Family room
    • Description: Flooring: Carpet
    • Features: Fireplace, Natural Woodwork
    • Level: First
    • Dimensions: 29 x 14
    Kitchen
    • Description: Flooring: Linoleum
    • Features: Laminate Counters
    • Level: First
    • Dimensions: 17 x 10
    Laundry
    • Level: Lower
    • Dimensions: 14 x 10
    Living room
    • Description: Flooring: Carpet
    • Features: Natural Woodwork, Window Treatments
    • Level: First
    • Dimensions: 21 x 12
    Pantry
    • Level: First
    Recreation
    • Level: Lower
    • Dimensions: 14 x 10
    Heating
    • Baseboard, Electric, Fireplace(s)
    Cooling
    • None
    Appliances
    • Included: Dishwasher, Range, Refrigerator
    • Laundry: In Basement
    Features
    • Ceiling Fan(s), Laminate Counters, Pantry, Natural Woodwork
    • Windows: Blinds, Screens
    • Basement: Full
    • Number of fireplaces: 1
    • Fireplace features: Family Room, Raised Hearth
    Interior area
    • Total structure area: 1,740
    • Total interior livable area: 1,740 sqft
    • Finished area above ground: 1,740

    Property

    Parking
    • Parking features: Attached, Garage Faces Front, Garage, Garage Door Opener
    • Attached garage spaces: 2
    Features
    • Levels: Two
    • Stories: 2
    • Patio & porch: Deck, Front Porch
    • Exterior features: Fire Pit, Lighting
    • Has view: Yes
    • View description: Trees/Woods
    Lot
    • Size: 0.65 Acres
    • Dimensions: 87 x 345
    • Features: Few Trees
    Details
    • Additional structures: Shed(s)
    • Additional parcels included: 0100017000195
    • Parcel number: 0100017000032

    Construction

    Type & style
    • Home type: SingleFamily
    • Architectural style: Colonial
    • Property subtype: Single Family Residence
    Materials
    • Vinyl Siding
    • Roof: Asphalt,Fiberglass
    Condition
    • Year built: 1978

    Utilities & green energy

    • Sewer: Public Sewer
    • Water: Public

    Community & neighborhood

    Location
    • Region: Vermilion
    • Subdivision: Big Oaks Sub #1

    Other

    Other facts
    • Listing agreement: Exclusive Right To Sell
    • Listing terms: Cash,Contract,FHA,VA Loan

    Price history

    DateEventPrice
    9/10/2024Sold$180,000-10%$103/sqft
    Source: Public Record Report a problem
    8/8/2024Pending sale$200,000$115/sqft
    Source: MLS Now #5050186 Report a problem
    6/28/2024Listed for sale$200,000+29%$115/sqft
    Source: MLS Now #5050186 Report a problem
    5/13/2020Sold$155,000+3.4%$89/sqft
    Source: MLS Now #4163121 Report a problem
    5/13/2020Listed for sale$149,900$86/sqft
    Source: Russell Real Estate Services #4163121 Report a problem
    3/20/2020Pending sale$149,900$86/sqft
    Source: Russell Real Estate Services #4163121 Report a problem
    3/11/2020Listed for sale$149,900$86/sqft
    Source: Russell Real Estate Services #4163121 Report a problem
    3/8/2020Pending sale$149,900$86/sqft
    Source: Russell Real Estate Services #4163121 Report a problem
    3/7/2020Price change$149,900-4.8%$86/sqft
    Source: Russell Real Estate Services #4163121 Report a problem
    2/26/2020Price change$157,500-1.5%$91/sqft
    Source: Russell Real Estate Services #4163121 Report a problem
    2/17/2020Price change$159,900-5.9%$92/sqft
    Source: Russell Real Estate Services #4163121 Report a problem
    1/30/2020Listed for sale$169,900+22.3%$98/sqft
    Source: Russell Real Estate Services #4163121 Report a problem
    2/12/1997Sold$138,900$80/sqft
    Source: Public Record Report a problem

    Public tax history

    YearProperty taxesTax assessment
    2024$6,048 +15%$70,220 +22.6%
    2023$5,259 +0.9%$57,270
    2022$5,212 0%$57,270
    2021$5,215 +10.9%$57,270 +19.2%
    2020$4,703 +101%$48,050
    2019$2,340 -0.1%$48,050
    2018$2,343 +6.8%$48,050 +11.9%
    2017$2,195 0%$42,950
    2016$2,195 -0.2%$42,950
    2015$2,200 +0.2%$42,950
    2014$2,195 +4.5%$42,950
    2013$2,101 +2.2%$42,950
    2012$2,056 $42,950
    2011-- --
    2010-- --
    2009-- --
    2008$2,194 -2.4%--
    2007$2,247 +3.5%--
    2006$2,172 +14.7%--
    2005$1,894 +3.1%--
    2004$1,836 +1.6%--
    2003$1,807 -3.3%--
    2002$1,868 -3.9%--
    2001$1,944 +5.6%--
    2000$1,841 --

    Find assessor info on the county website

    Neighborhood: 44089

    Nearby schools

    GreatSchools rating
    Schools provided by the listing agent
    • District: Vermilion LSD - 2207

    Source: MLS Now. This data may not be complete. We recommend contacting the local school district to confirm school assignments for this home.

    Get a cash offer in 3 minutes
    Find out how much your home could sell for in as little as 3 minutes with a no-obligation cash offer.
    Estimated market value
    $264,200
    Get a cash offer in 3 minutes
    Find out how much your home could sell for in as little as 3 minutes with a no-obligation cash offer.
    Estimated market value
    $264,200