Wow! Is what you will say when you step into this expansive home that is a little over 3600 sq ft. There are so many highlights to touch upon and the big one is that this home has been fully remodeled from top to bottom. The modern design upgrades and its multi-tiered home boasts a 15 foot vaulted ceiling right as you step up into the grand foyer sitting/entertainment room where your 8 foot holiday tree can easily fit into the space along with your grand piano, a pool table or some oversized furniture and large rugs to complete the space nicely. A few steps up to your left is where you will find an open concept kitchen with an oversized quartz counter top island that can easily fit 8 bar stools for entertaining your guests and family. The walk-in pantry has so much space to store all your dry goods and the plethora of kitchen appliances and gadgets that you seem to feel like you cannot do without. It's a cook lover's dream kitchen to entertain for any size group from an intimate dinner party group or a massive gathering. And your guests can spread out to the nice upper deck during those nicer weather days. The master bedroom is like the size of a studio flat with a step up that can fit a California king bed with an en suite bathroom that adjoins it and it has a walk-in clothes closet and plus 2 other closets as well. The fully finished basement may house your multi-generational family with its own living quarters or use it as a private Airbnb, a yoga, dance, fitness workout area, crafting area, the options are endless. The sliding glass door leads you to a nice relaxing patio. The lower level also has a full size bedroom and full size bathroom, a partial kitchen/bar with sink space. And it doesn't end there because the kiddos have their own playhouse in the back yard with LVP flooring and it's equipped with an electrical fan/light, and a TV. The large 1/3 acre lot is fully fenced in. This multi-tiered dimensionally pleasing home boasts so much space and it looks so much better in person so, come on out and take a look! Optional HOA outdoor pool pass opportunity for $300 per year per family.
Sold for $393,500
Street View
$393,500
4488 Pepperwood Hl SE, Cedar Rapids, IA 52403
4beds
3,661sqft
Single Family Residence
Built in 1975
0.33 Acres Lot
$415,200 Zestimate®
$107/sqft
$2,695 Estimated rent
Home value
$415,200
$386,000 - $448,000
$2,695/mo
Zestimate® history
Owner options
List your home for rent
$2,695/mo
Rent Zestimate®
Find your next renter with Zillow Rental Manager. Plus, with online applications, you can quickly screen prospective tenants – for free.
$2,695/mo
Rent Zestimate®
Refinance and save
$2,669/mo
Est. payment
Refinancing to a lower rate could help reduce your monthly payments and save thousands over the life of the loan.
$2,669/mo
Est. payment
Explore your selling options
Work with a Zillow partner agent
Leverage their expertise and Zillow's premium Showcase listings to get your home seen by more buyers.
Get startedList with your own agent
Get your home in front of millions of buyers by listing it on Zillow.
Learn how to do itSell it yourself
Take full control of how buyers see your home on Zillow by listing For Sale by Owner (FSBO).
List your homeWhat's special
Fully finished basementModern design upgradesUpper deckFull size bedroomOpen concept kitchenWalk-in pantryRelaxing patio
Zillow last checked:
Listing updated:
Listed by:
Wynn Nguyen 319-560-5682,
Pinnacle Realty LLC
Bought with:
Cory Barnard
SKOGMAN REALTY
Source: CRAAR, CDRMLS,MLS#: 2408008 Originating MLS: Cedar Rapids Area Association Of Realtors
Originating MLS: Cedar Rapids Area Association Of RealtorsFacts & features
Interior
Bedrooms & bathrooms
- Bedrooms: 4
- Bathrooms: 3
- Full bathrooms: 2
- 1/2 bathrooms: 1
Rooms
- Room types: Den, Living Room, Recreation
Other
- Level: First
Heating
- Gas
Cooling
- Central Air
Appliances
- Included: Dryer, Dishwasher, Microwave, Range, Refrigerator, Washer
Features
- Breakfast Bar, Dining Area, Separate/Formal Dining Room, Eat-in Kitchen, Kitchen/Dining Combo, Bath in Primary Bedroom, Main Level Primary, Vaulted Ceiling(s)
- Basement: Full
- Has fireplace: Yes
- Fireplace features: Insert, Recreation Room
Interior area
- Total interior livable area: 3,661 sqft
- Finished area above ground: 2,551
- Finished area below ground: 1,110
Property
Parking
- Total spaces: 2
- Parking features: Attached, Garage
- Attached garage spaces: 2
Features
- Levels: Multi/Split
- Patio & porch: Deck, Patio
- Exterior features: Fence
Lot
- Size: 0.33 Acres
- Dimensions: 80 x 120
Details
- Additional structures: Shed(s)
- Parcel number: 141112902100000
Construction
Type & style
- Home type: SingleFamily
- Architectural style: Split-Foyer
- Property subtype: Single Family Residence
Materials
- Composite Siding, Frame, Stone, Vinyl Siding
Condition
- New construction: No
- Year built: 1975
Details
- Warranty included: Yes
Utilities & green energy
- Sewer: Public Sewer
- Water: Public
Community & HOA
Community
- Security: Security System
HOA
- Has HOA: No
Location
- Region: Cedar Rapids
Financial & listing details
- Price per square foot: $107/sqft
- Tax assessed value: $419,000
- Annual tax amount: $4,479
- Date on market: 12/6/2024
- Listing terms: Cash,Conventional,FHA,VA Loan
Price history
| Date | Event | Price |
|---|---|---|
| 1/10/2025 | Sold | $393,500-1.4%$107/sqft |
Source:  CRAAR, CDRMLS #2408008 Report a problem CRAAR, CDRMLS #2408008 Report a problem | ||
| 12/11/2024 | Pending sale | $399,000$109/sqft |
Source: CRAAR, CDRMLS #2408008 Report a problem | ||
| 12/6/2024 | Listed for sale | $399,000+77.3%$109/sqft |
Source: CRAAR, CDRMLS #2408008 Report a problem | ||
| 11/6/2023 | Sold | $225,000+11.4%$61/sqft |
Source: Public Record Report a problem | ||
| 6/11/2014 | Sold | $202,000$55/sqft |
Source: Public Record Report a problem | ||
Public tax history
| Year | Property taxes | Tax assessment |
|---|---|---|
| 2025 | $4,460 +10.1% | $419,000 +61.9% |
| 2024 | $4,052 -25.2% | $258,800 |
| 2023 | $5,416 +18.9% | $258,800 -6.7% |
| 2022 | $4,556 -5% | $277,400 +14% |
| 2021 | $4,798 +2.2% | $243,300 +1.8% |
| 2020 | $4,694 -4.2% | $239,100 |
| 2019 | $4,902 +3.8% | $239,100 +0.5% |
| 2018 | $4,724 +4.5% | $238,000 +7.7% |
| 2017 | $4,522 +2.6% | $220,900 |
| 2016 | $4,408 +3.1% | $220,900 -7.4% |
| 2015 | $4,274 -7.5% | $238,600 |
| 2014 | $4,620 -1.8% | $238,600 |
| 2013 | $4,704 +15.5% | $238,600 +8.6% |
| 2012 | $4,072 | $219,618 |
| 2011 | -- | $219,618 |
| 2010 | $3,748 | $219,618 |
| 2008 | -- | $219,618 +11.5% |
| 2007 | -- | $197,020 +5.5% |
| 2005 | -- | $186,752 +6.1% |
| 2004 | -- | $175,998 |
| 2003 | -- | $175,998 +5% |
| 2002 | -- | $167,617 +0.9% |
| 2001 | -- | $166,089 +7% |
| 2000 | -- | $155,223 |
Find assessor info on the county website
Neighborhood: 52403
Nearby homes
- $310,5003 bd3 ba1.4k sqft4444 Pepperwood Hl SE, Cedar Rapids, IA 52403Off Market
- $295,1003 bd3 ba1.9k sqft4498 Pepperwood Hl SE, Cedar Rapids, IA 52403Off Market

- $451,5005 bd5 ba5.8k sqft4024 Charter Oak Ln SE, Cedar Rapids, IA 52403Off Market
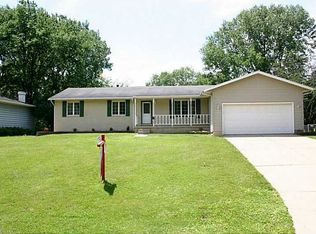
- $264,4003 bd2 ba1.6k sqft4020 Charter Oak Ln SE, Cedar Rapids, IA 52403Off Market
- $266,0003 bd3 ba1.3k sqft320 40th Street Dr SE, Cedar Rapids, IA 52403Off Market
- $245,4003 bd3 ba2.3k sqft320 40th St Dr SE, Cedar Rapids, IA 52403Off Market
- $264,2003 bd3 ba2.3k sqft4040 Charter Oak Ln SE, Cedar Rapids, IA 52403Off Market
- $270,5003 bd3 ba2.6k sqft4422 Pepperwood Hl SE, Cedar Rapids, IA 52403Off Market
Nearby schools
GreatSchools rating
- 2/10Kenwood Leadership Academy SchoolGrades: PK-5Distance: 0.8 mi
- 4/10Franklin Middle SchoolGrades: 6-8Distance: 1.6 mi
- 4/10George Washington High SchoolGrades: 9-12Distance: 1.4 mi
Schools provided by the listing agent
- Elementary: Kenwood
- Middle: Franklin
- High: Washington
Source: CRAAR, CDRMLS. This data may not be complete. We recommend contacting the local school district to confirm school assignments for this home.


Get pre-qualified for a loan
At Zillow Home Loans, we can pre-qualify you in as little as 5 minutes with no impact to your credit score.An equal housing lender. NMLS #10287.
Sell for more on Zillow
Get a Zillow Showcase℠ listing at no additional cost and you could sell for .
$415,200
2% more
+$8,304
With Zillow Showcase(estimated)
$423,504
- Iowa
- Linn County
- Cedar Rapids
- 52403
- 4488 Pepperwood Hl SE
Nearby cities
Nearby neighborhoods
Nearby zip codes
Other Cedar Rapids Topics
