Skip main navigation
For sale
  • $1,250,000

    4488 Richmond Hill Dr., Murrells Inlet, SC 29576

    3beds
    4,116sqft
    : 
    Loading
    Get pre-qualified
    Single Family Residence
    Built in 2005
    0.62 Acres Lot
    $1,182,900 Zestimate®
    $304/sqft
    $151/mo HOA

    What's special

    Thoughtfully designed living spacesTranquil water featureCustom brick residenceMature plantingsThoughtfully designed well-equipped kitchenSingle-level homeOpen floor plan
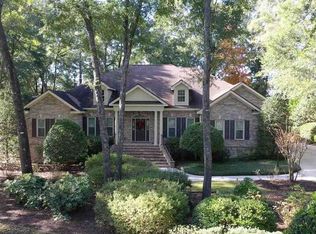
    Welcome to 4488 Richmond Hill Drive, a beautifully crafted custom brick residence in the prestigious gated community of Wachesaw Plantation. Set on a generous homesite on the 15th hole in the highly sought-after Richmond Hill Section. Designed with both comfort and style in mind, this home features an open floor plan enhanced by soaring 13-foot ceilings, natural light, and thoughtfully designed living spaces. The private primary suite serves as a tranquil retreat complete with dual closets, a tile shower, and a jetted soaking tub. A stunning Milanese crystal chandelier floats above the primary bed, casting a soft, shimmering glow that elevates the entire suite with timeless European sophistication. Elegant French doors open onto a large sitting area overlooking the lush, beautifully landscaped backyard, featuring mature plantings and a tranquil water feature. Additional bedrooms and baths, and a study, complete this single-level home. A thoughtfully designed, well-equipped kitchen opens to an additional comfortable living space, perfect for gathering. Do not miss this opportunity to live in the Richmond Hill section of Wachesaw Plantation!
    69 days
    |
    631
    |
    23
    |

    Zillow last checked:

    Listing updated:

    Listed by:

    Jamie Beard Team Cell:843-979-5380,

    The Litchfield Company Real Estate,

    Mary Alice A Ruben 843-461-5030,

    The Litchfield Company Real Estate

    Source: CCAR,MLS#: 2611942MLS LogoOriginating MLS: Coastal Carolinas Association of Realtors

    Loading...

      Facts & features

      Interior

      Bedrooms & bathrooms
      • Bedrooms: 3
      • Bathrooms: 3
      • Full bathrooms: 3
      Primary bedroom
      • Level: First
      • Dimensions: 20x14'3
      Bedroom 1
      • Level: First
      • Dimensions: 13'5x13
      Bedroom 2
      • Level: First
      • Dimensions: 15'7x12'6
      Bedroom 3
      • Level: First
      Kitchen
      • Dimensions: 13'7x15'1
      Interior area
      • Total structure area: 5,248
      • Total interior livable area: 4,116 sqft
      Video & virtual tour

      Property

      Parking
      • Total spaces: 4
      • Parking features: Attached, Garage, Two Car Garage
      • Attached garage spaces: 2
      Lot
      • Size: 0.62 Acres
      • Dimensions: 157 x 203 x 108 x 212
      Details
      • Additional parcels included: ,
      • Parcel number: 410182A0040000
      • Zoning: RES
      • Special conditions: None

      Construction

      Type & style
      • Home type: SingleFamily
      • Architectural style: Traditional
      • Property subtype: Single Family Residence
      Condition
      • Resale
      • Year built: 2005

      Community & HOA

      Community
      • Subdivision: Wachesaw Plantation
      HOA
      • Has HOA: Yes
      • HOA fee: $151 monthly
      Location
      • Region: Murrells Inlet

      Financial & listing details

      • Price per square foot: $304/sqft
      • Tax assessed value: $795,300
      • Annual tax amount: $4,213
      • Date on market: 5/6/2026

        Estimated market value

        $1,182,900

        $1.12M - $1.24M

        $4,461/mo

        Price history

        DateEventPrice
        6/6/2026Listed for sale$1,250,000$304/sqft
        Source: CCAR #2611942 Report a problem
        6/5/2026Pending sale$1,250,000$304/sqft
        Source: CCAR #2611942 Report a problem
        5/21/2026Contingent$1,250,000$304/sqft
        Source: CCAR #2611942 Report a problem
        5/8/2026Listed for sale$1,250,000+47.1%$304/sqft
        Source: CCAR #2611942 Report a problem
        2/16/2022Sold$850,000-2.9%$207/sqft
        Source: CCAR #2126513 Report a problem
        1/17/2022Pending sale$875,000$213/sqft
        Source: CCAR #2126513 Report a problem
        12/1/2021Listed for sale$875,000+433.5%$213/sqft
        Source: CCAR #2126513 Report a problem
        10/13/2004Sold$164,000+26.4%$40/sqft
        Source: Public Record Report a problem
        4/7/2004Sold$129,750+3.8%$32/sqft
        Source: Public Record Report a problem
        10/29/2003Sold$125,000$30/sqft
        Source: Public Record Report a problem

        Public tax history

        YearProperty taxesTax assessment
        2024$4,213 +6.2%$31,810 -33.3%
        2023$3,969 +70.9%$47,720 +135.4%
        2022$2,323 +3.4%$20,270 +0%
        2021$2,246 +0.3%$20,268
        2020$2,240 $20,268 -1.4%
        2019-- $20,548 -90%
        2018$2,352 +1.6%$205,480 +900%
        2017$2,315 +4%$20,548
        2016$2,227 $20,548
        2015$2,227 --
        2014$2,227 +21.7%$456,200
        2012$1,830 $456,200
        2011-- $456,200
        2010-- $456,200 -0.5%
        2009-- $458,400
        2008-- $458,400
        2007-- $458,400 +298.6%
        2005-- $115,000
        2003-- $115,000
        2001$1,548 -13.6%$115,000
        2000$1,792 $115,000
        Find assessor info on the county website

        Monthly payment

        Est. payment

        Payment breakdown

        Explore the cost of this home by adjusting the details. Changes won't be saved.
        All calculations are estimates and provided by Zillow, Inc. for informational purposes only. Actual amounts may vary.
        HOA fees may include property taxes on listings classified as Co-Ops. Contact the listing agent and/or owner for fee details.
        Mortgage interest rates are dependent on a number of factors, including credit score, down payment, and repayment length. Interest rate data provided by Zillow Group Marketplace, Inc. as of 1/1/1970 from various mortgage lenders with which we have lead or other similar arrangements; the Estimated Payment is an average of those rates.
        See how much you could borrow to make a competitive offer.

        Climate risks

        Neighborhood: 29576

        Getting around

        2 / 100
        Car-Dependent
        25 / 100
        Somewhat Bikeable

        Nearby schools

        GreatSchools rating
        Schools provided by the listing agent
        • Elementary: Waccamaw Elementary School
        • Middle: Waccamaw Middle School
        • High: Waccamaw High School

        Source: CCAR. This data may not be complete. We recommend contacting the local school district to confirm school assignments for this home.

        A local agent can set up tours, give advice and negotiate with sellers.

        A local lender can help you make sure your offer is ready when you are.

        Browse local experts

        Similar homes