Welcome Home! Step into comfort in this cozy 2-bedroom, 2-bathroom retreat nestled in the heart of Lake Ashton’s 55+ community. The kitchen gleams with crown molding, Samsung stainless-steel appliances, and a sleek design that blends style with functionality. A true hidden gem awaits beyond the living room: a three-panel sliding glass door opens wide to a screened lanai, seamlessly merging indoor elegance with outdoor serenity perfect for entertaining or enjoying peaceful Florida mornings. Lake Ashton offers, two gated entrances with 24/7 guard services. The community features a stunning clubhouse with a grand ballroom, a movie theater, bowling lanes, and a pool. Dining options include the on-site restaurant, Charm City and Eagle Nest. Stay Active! For recreation, residents can enjoy card, craft, and billiard rooms, a fitness center, bocce courts, shuffleboard, tennis courts, and a half-court basketball area. The Health and Fitness Facility offers an indoor lap pool, indoor half-court basketball, full-court racquetball, a fitness center, tennis and pickleball courts, and more.
Sold for $190,000
$190,000
4488 TURNBERRY LANE, LAKE WALES, FL 33859
2beds
1,083sqft
Single Family Residence
Built in 2006
4,718 Square Feet Lot
$189,300 Zestimate®
$175/sqft
$1,624 Estimated rent
Home value
$189,300
$176,000 - $203,000
$1,624/mo
Zestimate® history
Owner options
List your home for rent
$1,624/mo
Rent Zestimate®
Find your next renter with Zillow Rental Manager. Plus, with online applications, you can quickly screen prospective tenants – for free.
$1,624/mo
Rent Zestimate®
Refinance and save
$1,583/mo
Est. payment
Refinancing to a lower rate could help reduce your monthly payments and save thousands over the life of the loan.
$1,583/mo
Est. payment
Explore your selling options
Work with a Zillow partner agent
Leverage their expertise and Zillow's premium Showcase listings to get your home seen by more buyers.
Get startedList with your own agent
Get your home in front of millions of buyers by listing it on Zillow.
Learn how to do itSell it yourself
Take full control of how buyers see your home on Zillow by listing For Sale by Owner (FSBO).
List your homeWhat's special
Screened lanaiSleek designCrown moldingThree-panel sliding glass doorSamsung stainless-steel appliancesOutdoor serenity
Zillow last checked:
Listing updated:
Listed by:
Candra Alston 407-257-5204,
LAKE ASHTON REALTY INC. 863-409-6899
Bought with:
Non-Member Agent
STELLAR NON-MEMBER OFFICE
Source: Stellar MLS,MLS#: P4934805 Originating MLS: East Polk
Originating MLS: East Polk
Facts & features
Interior
Bedrooms & bathrooms
- Bedrooms: 2
- Bathrooms: 2
- Full bathrooms: 2
Primary bedroom
- Features: En Suite Bathroom, Walk-In Closet(s)
- Level: First
Bedroom 2
- Features: Ceiling Fan(s), Walk-In Closet(s)
- Level: First
Primary bathroom
- Features: Built-In Shelving, Shower No Tub
- Level: First
Bathroom 2
- Level: First
Balcony porch lanai
- Level: First
Kitchen
- Features: Breakfast Bar
- Level: First
Living room
- Features: Ceiling Fan(s)
- Level: First
Heating
- Central, Electric, Heat Pump
Cooling
- Central Air, Humidity Control
Appliances
- Included: Cooktop, Dishwasher, Disposal, Electric Water Heater, Microwave, Refrigerator
- Laundry: Electric Dryer Hookup, Washer Hookup
Features
- Ceiling Fan(s), Crown Molding, Living Room/Dining Room Combo, Primary Bedroom Main Floor, Walk-In Closet(s)
- Flooring: Carpet, Tile
- Windows: Blinds
- Has fireplace: No
Interior area
- Total structure area: 1,696
- Total interior livable area: 1,083 sqft
Property
Parking
- Total spaces: 2
- Parking features: Driveway, Garage Door Opener
- Attached garage spaces: 2
- Has uncovered spaces: Yes
Features
- Levels: One
- Stories: 1
- Patio & porch: Screened
- Exterior features: Irrigation System, Rain Gutters, Sprinkler Metered
Lot
- Size: 4,718 Square Feet
Details
- Parcel number: 272918865154006880
- Special conditions: None
Construction
Type & style
- Home type: SingleFamily
- Architectural style: Ranch
- Property subtype: Single Family Residence
Materials
- Block, Stucco
- Foundation: Slab
- Roof: Shingle
Condition
- New construction: No
- Year built: 2006
Utilities & green energy
- Sewer: Public Sewer
- Water: Public
- Utilities for property: Cable Connected, Electricity Connected, Fire Hydrant, Phone Available, Public, Sewer Connected, Underground Utilities, Water Connected
Community & HOA
Community
- Features: Fishing, Public Boat Ramp, Clubhouse, Dog Park, Fitness Center, Gated Community - Guard, Golf Carts OK, Golf, Pool, Racquetball, Restaurant, Special Community Restrictions, Stream Seasonal, Tennis Court(s), Wheelchair Access
- Security: Gated Community, Smoke Detector(s)
- Pet fee: $0 monthly
- Senior community: Yes
- Subdivision: LAKE ASHTON GOLF CLUB PH 03-A
HOA
- Has HOA: Yes
- Amenities included: Basketball Court, Clubhouse, Fence Restrictions, Fitness Center, Golf Course, Pickleball Court(s), Pool, Racquetball, Recreation Facilities, Shuffleboard Court, Spa/Hot Tub, Tennis Court(s)
- Services included: Community Pool, Fidelity Bond, Manager, Recreational Facilities, Security
- HOA fee: $223 monthly
- HOA name: Lake Ashton I
- HOA phone: 863-325-0065
Location
- Region: Lake Wales
Financial & listing details
- Price per square foot: $175/sqft
- Annual tax amount: $4,421
- Date on market: 5/13/2025
- Cumulative days on market: 335 days
- Listing terms: Cash,Conventional,FHA,Other,VA Loan
- Ownership: Fee Simple
- Total actual rent: 0
- Electric utility on property: Yes
- Road surface type: Paved
Price history
| Date | Event | Price |
|---|---|---|
| 5/20/2026 | Sold | $190,000-5%$175/sqft |
Source:  Stellar MLS #P4934805 Report a problem Stellar MLS #P4934805 Report a problem | ||
| 4/14/2026 | Pending sale | $200,000$185/sqft |
Source: Stellar MLS #P4934805 Report a problem | ||
| 3/2/2026 | Price change | $200,000-8%$185/sqft |
Source: Stellar MLS #P4934805 Report a problem | ||
| 11/13/2025 | Price change | $217,500-3.3%$201/sqft |
Source: Stellar MLS #P4934805 Report a problem | ||
| 5/13/2025 | Listed for sale | $225,000$208/sqft |
Source: Stellar MLS #P4934805 Report a problem | ||
Public tax history
Tax history is unavailable.
Neighborhood: 33859
Nearby homes
- $190,0002 bd2 ba1k sqft4488 Turnberry Ln, Lake Wales, FL 33853Sold

- $212,8002 bd-- ba1k sqft4484 Turnberry Ln, Lake Wales, FL 33859Off Market

- $214,7002 bd2 ba1k sqft4492 Turnberry Ln, Lake Wales, FL 33859Off Market
- $235,0002 bd2 ba1k sqft4480 Turnberry Ln, Lake Wales, FL 33859Sold
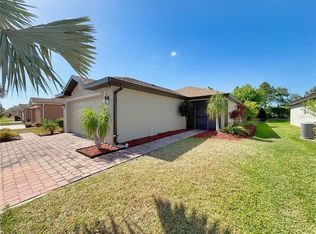
- $230,0002 bd2 ba1k sqft4496 Turnberry Ln, Lake Wales, FL 33859Sold
- $399,9003 bd2 ba1.7k sqft4485 Turnberry Ln, Lake Wales, FL 33859Sold
- $229,1002 bd2 ba1k sqft4476 Turnberry Ln, Lake Wales, FL 33859Off Market
- $200,3002 bd2 ba1k sqft4500 Turnberry Ln, Lake Wales, FL 33859Off Market
Nearby schools
GreatSchools rating
- 5/10Chain Of Lakes Elementary SchoolGrades: PK-5Distance: 1.3 mi
- 2/10Mclaughlin Middle School And Fine Arts AcademyGrades: 6-11Distance: 6.7 mi
- 2/10Lake Region High SchoolGrades: 9-12Distance: 5.6 mi
Get a cash offer in 3 minutes
Find out how much your home could sell for in as little as 3 minutes with a no-obligation cash offer.
Estimated market value
$189,300
Get a cash offer in 3 minutes
Find out how much your home could sell for in as little as 3 minutes with a no-obligation cash offer.
Estimated market value
$189,300
- Florida
- Polk County
- Lake Wales
- 33859
- 4488 TURNBERRY LANE
Nearby cities
Nearby zip codes
Other Lake Wales Topics
