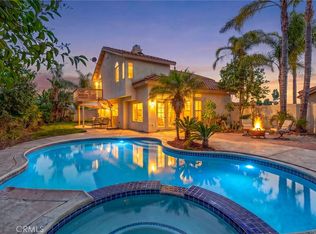
A private pool and spa, outdoor living space, and a freshly updated interior set the stage for relaxed Southern California living in Temecula's Bridlevale community. This 4-bedroom, 2.5-bath home offers 1,798 square feet with an easy flow designed to make the most of both indoor and outdoor spaces.
A gated front patio and covered porch create an inviting arrival before stepping inside to a bright, refreshed interior with new carpet, fresh interior and trim paint, and a soft neutral palette. The kitchen feels crisp and current with freshly painted white cabinetry, new hardware, stainless steel appliances, and updated fixtures. The rear living and dining areas are filled with natural light from expansive windows and glass doors overlooking the backyard. A fireplace with surrounding built-ins adds warmth and character, while a convenient half bath and laundry room completes the main level.
Upstairs, the spacious primary suite extends outdoors to a private balcony overlooking the pool and spa, creating a peaceful spot to enjoy the Temecula sunshine. A generous walk-in closet with built-in organization adds everyday function. Three additional bedrooms are also located upstairs and share a secondary bathroom with a dual-sink vanity, providing a practical and well-planned upper-level layout.
Outside, the backyard becomes a destination of its own. The newly replastered pool and spa feature a new heater and lighting and are surrounded by mature landscaping, a grassy area, and space to relax in the sun. A pergola-covered patio creates a shaded setting for outdoor dining, lounging, and entertaining.
Set on a cul-de-sac street in Bridlevale, enjoy convenient access to local schools, shopping, dining, parks, Old Town Temecula, and the scenic Temecula Valley Wine Country. With its inviting outdoor spaces, refreshed interior, and central Temecula location, this home offers an easy way to enjoy the lifestyle the area is known for.
For sale
Listed by: eXp Realty of California Inc • Kimberly Meeker • Contact: 951-234-2272
$719,000
44885 Corte Casa, Temecula, CA 92592
4beds
1,798sqft
Single Family Residence
Built in 1995
4,792 Square Feet Lot
$715,800 Zestimate®
$400/sqft
$65/mo HOA
What's special
- 9 days |
- 607 |
- 56 |
Likely to sell faster than
Zillow last checked:
Listing updated:
Listed by:
Kimberly Meeker DRE #01789963 951-234-2272,
eXp Realty of California Inc
Source: CRMLS,MLS#: SW26177243 Originating MLS: California Regional MLS
Originating MLS: California Regional MLSFacts & features
Interior
Bedrooms & bathrooms
- Bedrooms: 4
- Bathrooms: 3
- Full bathrooms: 2
- 1/2 bathrooms: 1
- Main level bathrooms: 1
Rooms
- Room types: Family Room, Kitchen, Laundry, Living Room, Primary Bedroom, Other
Primary bedroom
- Features: Primary Suite
Bathroom
- Features: Dual Sinks, Enclosed Toilet, Tub Shower
Kitchen
- Features: Kitchen/Family Room Combo
Other
- Features: Walk-In Closet(s)
Heating
- Central
Cooling
- Central Air
Appliances
- Included: Dishwasher, Gas Range, Microwave
- Laundry: Inside, Laundry Room
Features
- Eat-in Kitchen, Recessed Lighting, Primary Suite, Walk-In Closet(s)
- Flooring: Carpet, Tile, Vinyl
- Doors: Mirrored Closet Door(s), Sliding Doors
- Windows: Drapes, Plantation Shutters
- Has fireplace: Yes
- Fireplace features: Family Room
- Common walls with other units/homes: No Common Walls
Interior area
- Total interior livable area: 1,798 sqft
Video & virtual tour
Property
Parking
- Total spaces: 2
- Parking features: Door-Single, Driveway, Garage Faces Front, Garage
- Attached garage spaces: 2
Features
- Levels: Two
- Stories: 2
- Entry location: 1
- Has private pool: Yes
- Pool features: Community, Private, Association
- Has spa: Yes
- Spa features: Association, Community, Private
- Has view: Yes
- View description: Hills, Neighborhood
Lot
- Size: 4,792 Square Feet
- Features: Back Yard, Cul-De-Sac, Front Yard, Near Park
Details
- Parcel number: 951091021
- Special conditions: Standard
Construction
Type & style
- Home type: SingleFamily
- Property subtype: Single Family Residence
Condition
- New construction: No
- Year built: 1995
Utilities & green energy
- Sewer: Public Sewer
- Water: Public
Community & HOA
Community
- Features: Biking, Curbs, Storm Drain(s), Street Lights, Suburban, Sidewalks, Park, Pool
HOA
- Has HOA: Yes
- Amenities included: Pool, Spa/Hot Tub
- HOA fee: $65 monthly
- HOA name: Bridlevale
- HOA phone: 951-699-2918
Location
- Region: Temecula
Financial & listing details
- Price per square foot: $400/sqft
- Tax assessed value: $437,621
- Date on market: 8/14/2026
- Cumulative days on market: 9 days
- Listing terms: Cash,Cash to New Loan,Conventional,1031 Exchange,VA Loan
- Exclusions: Refrigerator, washer, dryer
Estimated market value
$715,800
$680,000 - $752,000
$3,619/mo
Price history
| Date | Event | Price |
|---|---|---|
| 8/14/2026 | Listed for sale | $719,000+105.4%$400/sqft |
Source:  CRMLS #SW26177243 Report a problem CRMLS #SW26177243 Report a problem | ||
| 6/6/2014 | Sold | $350,000+0%$195/sqft |
Source: Public Record Report a problem | ||
| 4/3/2014 | Price change | $349,900-5.4%$195/sqft |
Source: Coast and Country Real Estate Corporation #SW14041669 Report a problem | ||
| 3/1/2014 | Listed for sale | $369,900+14.2%$206/sqft |
Source: Coast and Country Real Estate Corporation #SW14041669 Report a problem | ||
| 12/19/2013 | Sold | $323,995-1.2%$180/sqft |
Source: Public Record Report a problem | ||
| 9/5/2003 | Sold | $328,000+32.8%$182/sqft |
Source: Public Record Report a problem | ||
| 4/2/2002 | Sold | $247,000+78.3%$137/sqft |
Source: Public Record Report a problem | ||
| 7/14/1995 | Sold | $138,500$77/sqft |
Source: Public Record Report a problem | ||
Public tax history
| Year | Property taxes | Tax assessment |
|---|---|---|
| 2026 | -- | $437,621 +2% |
| 2025 | $5,246 +1.5% | $429,041 +2% |
| 2024 | $5,167 +0.9% | $420,630 +2% |
| 2023 | $5,123 +2.3% | $412,384 +2% |
| 2022 | $5,007 +2.1% | $404,299 +2% |
| 2021 | $4,902 +1.3% | $396,372 +1% |
| 2020 | $4,841 +1.4% | $392,308 +2% |
| 2019 | $4,776 +2% | $384,616 +2% |
| 2018 | $4,682 +1.8% | $377,075 +2% |
| 2017 | $4,597 | $369,682 +2% |
| 2016 | $4,597 +3.8% | $362,434 +1.5% |
| 2015 | $4,429 +9.8% | $356,992 +8.5% |
| 2014 | $4,034 | $329,000 +12.7% |
| 2013 | -- | $292,000 +15.9% |
| 2012 | -- | $252,000 -1.6% |
| 2011 | -- | $256,000 +1.2% |
| 2010 | -- | $253,000 +9.1% |
| 2009 | -- | $232,000 -34.7% |
| 2008 | -- | $355,036 +2% |
| 2007 | -- | $348,075 +2% |
| 2006 | -- | $341,251 +2% |
| 2005 | -- | $334,560 +32.8% |
| 2003 | -- | $251,940 +51.1% |
| 2002 | -- | $166,773 +2% |
| 2001 | $2,639 -0.7% | $163,504 +2% |
| 2000 | $2,657 | $160,299 |
Find assessor info on the county website
Monthly payment
Est. payment
Payment breakdown
Explore the cost of this home by adjusting the details. Changes won't be saved.Climate risks
Neighborhood: 92592
Nearby schools
GreatSchools rating
- 10/10Red Hawk Elementary SchoolGrades: K-5Distance: 0.6 mi
- 6/10Erle Stanley Gardner Middle SchoolGrades: 6-8Distance: 0.2 mi
- 9/10Great Oak High SchoolGrades: 9-12Distance: 1.8 mi
Schools provided by the listing agent
- Elementary: Redhawk
- Middle: Erle Stanley Gardner
- High: Great Oak
Source: CRMLS. This data may not be complete. We recommend contacting the local school district to confirm school assignments for this home.
- $629,8003 bd2 ba1.4k sqft44891 Corte Casa, Temecula, CA 92592Off Market
- $723,1004 bd3 ba1.9k sqft44879 Corte Casa, Temecula, CA 92592Off Market
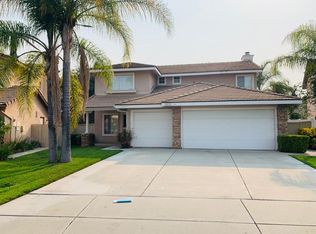
- $631,1003 bd2 ba1.4k sqft44910 Corte Sierra, Temecula, CA 92592Off Market
- $631,2003 bd2 ba1.7k sqft44904 Corte Sierra, Temecula, CA 92592Off Market
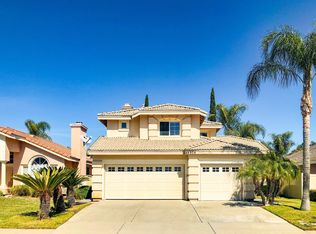
- $732,9004 bd2 ba1.9k sqft44873 Corte Casa, Temecula, CA 92592Off Market
- $647,0003 bd2 ba1.4k sqft44898 Corte Sierra, Temecula, CA 92592Off Market
- $---- bd-- ba-- sqft44898 Corte Sier, Temecula, CA 92592Off Market
- $681,5004 bd2 ba1.9k sqft31484 Loma Linda Rd, Temecula, CA 92592Off Market
A local agent can set up tours, give advice and negotiate with sellers.
Similar homes
- $720,0003 bd3 ba1.8k sqft31258 Mangrove Dr, Temecula, CA 92592For Sale
 MLS ID #SW26162546, Damien Simon, 1st Class Real Estate SD. CRMLS
 - $700,0004 bd3 ba1.8k sqft31895 Via Cordoba, Temecula, CA 92592For Sale
 MLS ID #SW26147654, Jarred Hanson, BRIX Realty. CRMLS
 - $699,0004 bd3 ba2k sqft31008 Dulce Ct, Temecula, CA 92592For Sale
 MLS ID #SW26149340, Lingzhi Zou, America Home Realty And Investment Inc.. CRMLS
 - $735,0004 bd3 ba2k sqft32046 Corte Montoya, Temecula, CA 92592For Sale
 MLS ID #SW26097559, Nicole Rankin, Re/Max Top Producers. CRMLS
 - $740,0004 bd3 ba2.3k sqft45388 Callesito Burgos, Temecula, CA 92592For SaleMLS ID #SW26160770, Arlan Lloyd, Premier Agent Network. CRMLS
- $699,9994 bd3 ba1.7k sqft32179 Corte Llamas, Temecula, CA 92592For SaleMLS ID #SW26156274, Ian Jensen, eXp Realty of California, Inc.. CRMLS
- $685,0003 bd2 ba1.9k sqft32587 Via Destello, Temecula, CA 92592For SaleMLS ID #SW26174687, Jason Rothlein, Kielty Realty. CRMLS
- $729,0003 bd3 ba1.6k sqft30780 Loma Linda Rd, Temecula, CA 92592For SaleMLS ID #SW26134201, Maria LHeureux, Realty ONE Group West. CRMLS
- $664,9003 bd3 ba1.4k sqft31533 Calle Los Padres, Temecula, CA 92592For SaleMLS ID #SW26138226, Jessica Nascimento, Pacific Homefront, Inc.. CRMLS
- $759,9994 bd3 ba2k sqft32166 Via Arias, Temecula, CA 92592For SaleMLS ID #SW26165815, Jill Hernandez, Realty ONE Group West. CRMLS
- $649,9994 bd3 ba1.8k sqft33025 Tulley Ranch Rd, Temecula, CA 92592For SaleMLS ID #PT26173753, Vernise Juarez, ShoppingSDHouses. CRMLS
- $675,0004 bd3 ba1.9k sqft41801 Asteroid Way, Temecula, CA 92592For SaleMLS ID #SW26136130, Tyson Robinson, Trillion Real Estate. CRMLS
- $825,0004 bd3 ba2.3k sqft31914 Calle Tiara S, Temecula, CA 92592For SaleMLS ID #SW26159473, Erin Poturich, Arrive Real Estate. CRMLS
- $779,0004 bd4 ba2.3k sqft46180 Via La Colorada, Temecula, CA 92592For SaleMLS ID #SW26158561, Ana Dittamo, Redfin Corporation. CRMLS
- $769,0004 bd3 ba2.2k sqft43198 Corte Argento, Temecula, CA 92592For SaleMLS ID #SW26133642, Kimberly Rehnquist, Redfin Corporation. CRMLS
- $878,9004 bd2 ba2.1k sqft45768 Creekside Way, Temecula, CA 92592For SaleMLS ID #SW26157872, Shantae Short, Mogul Real Estate. CRMLS
- $688,0003 bd2 ba1.5k sqft33298 Avenida Bicicleta, Temecula, CA 92592For SaleMLS ID #PW26148252, Jovito Morales, The Realty Group. CRMLS
- $775,0004 bd3 ba2k sqft32222 Corte Gardano, Temecula, CA 92592For SaleMLS ID #SW26146584, Kimberly Meeker, eXp Realty of California Inc. CRMLS
- $875,0004 bd3 ba2.4k sqft33441 Corte Figueroa, Temecula, CA 92592For SaleMLS ID #SW26179364, Brian Way, Coldwell Banker Realty. CRMLS
- $800,0004 bd3 ba2.3k sqft42904 Via Alhama, Temecula, CA 92592For SaleMLS ID #SW26150000, Paul Neeb, BOLD Realty Group. CRMLS
Local buyer's agents are ready to help
