Welcome to 4489 Annelo Dr-where comfort, connection, and everyday joy come together in a place you'll be proud to call home. From the moment you step into the bright two-story entry, you can imagine holiday mornings in the grand living and dining rooms, birthday dinners surrounded by laughter, and the kind of moments that become family traditions. The updated kitchen, with its granite countertops, stainless-steel appliances, and sunny breakfast nook, is ready for pancake Saturdays and homework at the counter. Just steps away, the beautifully landscaped backyard is a true family retreat-fully fenced for peace of mind, with a heated in-ground pool for summer splashes and a gazebo for shade and shared stories. A full bath off the kitchen makes pool days even easier, while the adjoining sunroom/exercise room is perfect for playtime, crafts, or simply soaking up the light. Upstairs, the remodeled master suite offers parents a relaxing haven, with engineered hardwood floors and a versatile office or dressing room. Three additional bedrooms mean plenty of space for kids, guests, or hobbies. Downstairs, the finished basement with surround sound is movie-night ready, perfect for popcorn and blanket forts. Set on over half an acre in the sought-after Center Grove School district-renowned for strong academics, sports, and community spirit-this home is close to Greenwood's family-friendly attractions. Spend summer afternoons at Freedom Springs Aquatic Park, enjoy concerts at local parks, or explore the charming shops and eateries of downtown Greenwood. With easy access to I-69, errands, school runs, and weekend adventures are all within reach. At Annelo Dr, you're not just buying a house-you're gaining a backdrop for the life you've always imagined, filled with togetherness, milestones, and memories that last.
Sold
$497,200
4489 Annelo Dr, Greenwood, IN 46142
4beds
3,226sqft
Residential, Single Family Residence
Built in 1992
0.52 Acres Lot
$525,700 Zestimate®
$154/sqft
$2,973 Estimated rent
Home value
$525,700
$494,000 - $557,000
$2,973/mo
Zestimate® history
Owner options
List your home for rent
$2,973/mo
Rent Zestimate®
Find your next renter with Zillow Rental Manager. Plus, with online applications, you can quickly screen prospective tenants – for free.
$2,973/mo
Rent Zestimate®
Refinance and save
$3,067/mo
Est. payment
Refinancing to a lower rate could help reduce your monthly payments and save thousands over the life of the loan.
$3,067/mo
Est. payment
Explore your selling options
Work with a Zillow partner agent
Leverage their expertise and Zillow's premium Showcase listings to get your home seen by more buyers.
Get startedList with your own agent
Get your home in front of millions of buyers by listing it on Zillow.
Learn how to do itSell it yourself
Take full control of how buyers see your home on Zillow by listing For Sale by Owner (FSBO).
List your homeWhat's special
Heated in-ground poolRemodeled master suiteOver half an acreSunny breakfast nookBright two-story entryGranite countertopsUpdated kitchen
Zillow last checked:
Listing updated:
Listed by:
Craig Deboor 317-445-0351,
Real Broker, LLC,
Kyle DeBoor,
Real Broker, LLC
Bought with:
Brooke Haston
Keller Williams Indy Metro S
Source: MIBOR as distributed by MLS GRID,MLS#: 22054544
Facts & features
Interior
Bedrooms & bathrooms
- Bedrooms: 4
- Bathrooms: 4
- Full bathrooms: 4
- Main level bathrooms: 1
Primary bedroom
- Level: Upper
- Area: 238 Square Feet
- Dimensions: 17x14
Bedroom 2
- Level: Upper
- Area: 120 Square Feet
- Dimensions: 12x10
Bedroom 3
- Level: Upper
- Area: 130 Square Feet
- Dimensions: 13x10
Bedroom 4
- Level: Upper
- Area: 154 Square Feet
- Dimensions: 14x11
Bonus room
- Level: Upper
- Area: 99 Square Feet
- Dimensions: 11x9
Breakfast room
- Features: Other
- Level: Main
- Area: 192 Square Feet
- Dimensions: 16x12
Dining room
- Level: Main
- Area: 195 Square Feet
- Dimensions: 15x13
Exercise room
- Level: Main
- Area: 210 Square Feet
- Dimensions: 15x14
Family room
- Level: Basement
- Area: 588 Square Feet
- Dimensions: 28x21
Kitchen
- Features: Other
- Level: Main
- Area: 168 Square Feet
- Dimensions: 14x12
Laundry
- Features: Tile-Ceramic
- Level: Basement
- Area: 56 Square Feet
- Dimensions: 08x07
Living room
- Level: Main
- Area: 405 Square Feet
- Dimensions: 27x15
Heating
- Forced Air, Natural Gas
Cooling
- Central Air
Appliances
- Included: Dishwasher, Disposal, Gas Water Heater, MicroHood, Microwave, Gas Oven, Water Softener Owned
- Laundry: In Basement
Features
- Attic Access, Entrance Foyer, Ceiling Fan(s), Eat-in Kitchen, Pantry, Wired for Sound, Walk-In Closet(s)
- Windows: Wood Work Painted
- Basement: Partially Finished
- Attic: Access Only
- Number of fireplaces: 1
- Fireplace features: Blower Fan, Gas Log, Living Room, Masonry
Interior area
- Total structure area: 3,226
- Total interior livable area: 3,226 sqft
- Finished area below ground: 667
Property
Parking
- Total spaces: 3
- Parking features: Attached
- Attached garage spaces: 3
- Details: Garage Parking Other(Finished Garage, Floor Drain, Keyless Entry)
Features
- Levels: Two
- Stories: 2
- Patio & porch: Patio
- Exterior features: Sprinkler System, Water Feature Fountain
- Pool features: In Ground
- Fencing: Fenced,Full
Lot
- Size: 0.52 Acres
- Features: Corner Lot, Sidewalks, Mature Trees
Details
- Additional structures: Gazebo
- Parcel number: 410334034020000038
- Horse amenities: None
Construction
Type & style
- Home type: SingleFamily
- Architectural style: Other
- Property subtype: Residential, Single Family Residence
Materials
- Brick, Wood Siding
- Foundation: Concrete Perimeter
Condition
- New construction: No
- Year built: 1992
Utilities & green energy
- Water: Public
Community & HOA
Community
- Subdivision: Windsong Estates
HOA
- Has HOA: No
Location
- Region: Greenwood
Financial & listing details
- Price per square foot: $154/sqft
- Tax assessed value: $476,300
- Annual tax amount: $4,256
- Date on market: 8/8/2025
- Cumulative days on market: 29 days
Price history
| Date | Event | Price |
|---|---|---|
| 1/5/2026 | Sold | $497,200-0.6%$154/sqft |
Source:  MIBOR as distributed by MLS GRID #22054544 Report a problem MIBOR as distributed by MLS GRID #22054544 Report a problem | ||
| 11/10/2025 | Pending sale | $500,000$155/sqft |
Source: MIBOR as distributed by MLS GRID #22054544 Report a problem | ||
| 10/28/2025 | Price change | $500,000-2.9%$155/sqft |
Source: MIBOR as distributed by MLS GRID #22054544 Report a problem | ||
| 10/15/2025 | Listed for sale | $515,000$160/sqft |
Source: MIBOR as distributed by MLS GRID #22054544 Report a problem | ||
| 8/14/2025 | Pending sale | $515,000$160/sqft |
Source: MIBOR as distributed by MLS GRID #22054544 Report a problem | ||
| 8/8/2025 | Listed for sale | $515,000+38.4%$160/sqft |
Source: MIBOR as distributed by MLS GRID #22054544 Report a problem | ||
| 9/10/2019 | Sold | $372,000-0.8%$115/sqft |
Source: MIBOR as distributed by MLS GRID #21652951 Report a problem | ||
| 7/25/2019 | Pending sale | $375,000$116/sqft |
Source: Highgarden Real Estate #21652951 Report a problem | ||
| 7/24/2019 | Price change | $375,000-1.3%$116/sqft |
Source: Highgarden Real Estate #21652951 Report a problem | ||
| 7/9/2019 | Price change | $380,000-1.3%$118/sqft |
Source: Highgarden Real Estate #21652951 Report a problem | ||
| 6/16/2019 | Listed for sale | $385,000+30.6%$119/sqft |
Source: Owner Report a problem | ||
| 6/19/2012 | Listing removed | $294,900$91/sqft |
Source: Mike Watkins Real Estate Group #21154767 Report a problem | ||
| 3/8/2012 | Price change | $294,900-1.7%$91/sqft |
Source: Mike Watkins Real Estate Group #21154767 Report a problem | ||
| 3/9/2011 | Price change | $299,900-3.2%$93/sqft |
Source: Web Agent Solutions, Inc #21034068 Report a problem | ||
| 9/28/2010 | Price change | $309,900-1.6%$96/sqft |
Source: Web Agent Solutions, Inc #21034068 Report a problem | ||
| 8/26/2010 | Price change | $314,900-1.6%$98/sqft |
Source: Web Agent Solutions, Inc #21034068 Report a problem | ||
| 7/1/2010 | Listed for sale | $319,900$99/sqft |
Source: Mike Watkins Real Estate Group #21034068 Report a problem | ||
Public tax history
| Year | Property taxes | Tax assessment |
|---|---|---|
| 2025 | $4,256 +2.2% | $476,300 +4.1% |
| 2024 | $4,166 -4.4% | $457,500 |
| 2023 | $4,358 +21.1% | $457,500 +6.5% |
| 2022 | $3,600 +7.6% | $429,600 +19.4% |
| 2021 | $3,345 +15.2% | $359,700 +3.2% |
| 2020 | $2,903 -1.6% | $348,700 +13.9% |
| 2019 | $2,950 -0.1% | $306,200 |
| 2018 | $2,954 +2.5% | $306,200 -2.4% |
| 2017 | $2,882 | $313,600 +2.6% |
| 2016 | $2,882 +4.8% | $305,600 +10% |
| 2014 | $2,749 +11.3% | $277,900 |
| 2013 | $2,470 +14.9% | $277,900 +16.2% |
| 2012 | $2,148 -2.8% | $239,100 -5.5% |
| 2011 | $2,211 -15.3% | $253,100 -11.9% |
| 2010 | $2,609 -2.4% | $287,400 |
| 2009 | $2,674 -5% | $287,400 +4.2% |
| 2007 | $2,814 -23.7% | $275,700 -4.8% |
| 2006 | $3,687 | $289,600 +1.8% |
| 2005 | -- | $284,400 |
Find assessor info on the county website
Neighborhood: 46142
Nearby homes
- $424,9004 bd3 ba2.3k sqft4471 Annelo Dr, Greenwood, IN 46142Off Market
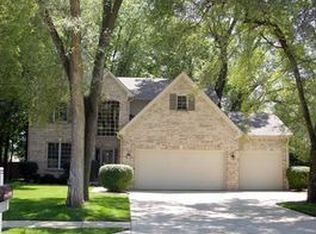
- $446,4004 bd3 ba2.4k sqft4503 Annelo Cir, Greenwood, IN 46142Off Market

- $442,0004 bd3 ba3k sqft649 Runyon Rd, Greenwood, IN 46142Off Market
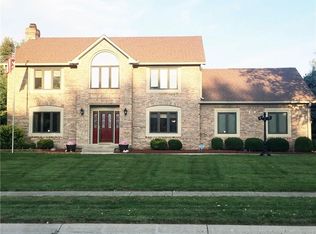
- $423,0003 bd3 ba1.9k sqft4453 Annelo Dr, Greenwood, IN 46142Off Market
- $354,2004 bd2 ba2.4k sqft718 Tulip Ln, Greenwood, IN 46143Off Market
- $512,1004 bd2 ba2.8k sqft650 Runyon Rd, Greenwood, IN 46142Off Market
- $467,0003 bd2 ba2.2k sqft4472 Annelo Dr, Greenwood, IN 46142Off Market
- $301,5003 bd2 ba1.6k sqft717 Tulip Ln, Greenwood, IN 46143Off Market
Nearby schools
GreatSchools rating
- 6/10Sugar Grove Elementary SchoolGrades: PK-5Distance: 0.4 mi
- 8/10Center Grove Middle School NorthGrades: 6-8Distance: 1 mi
- 10/10Center Grove High SchoolGrades: 9-12Distance: 2.1 mi
Schools provided by the listing agent
- Elementary: Sugar Grove Elementary School
- Middle: Center Grove Middle School North
- High: Center Grove High School
Source: MIBOR as distributed by MLS GRID. This data may not be complete. We recommend contacting the local school district to confirm school assignments for this home.
Get a cash offer in 3 minutes
Find out how much your home could sell for in as little as 3 minutes with a no-obligation cash offer.
Estimated market value
$525,700
Get a cash offer in 3 minutes
Find out how much your home could sell for in as little as 3 minutes with a no-obligation cash offer.
Estimated market value
$525,700
- Indiana
- Johnson County
- Greenwood
- 46142
- 4489 Annelo Dr
Nearby cities
Nearby zip codes
Other Greenwood Topics
