PRICED TO SELL - EXCEPTIONAL VALUE FOR A CUSTOM HOME IN AUBURN HILLS!!
Welcome to this stunning custom split-level home offering exceptional craftsmanship, modern conveniences, and an open-concept floor plan perfect for entertaining. The first-floor master suite features a luxurious jetted tub, euro-style shower, dual sinks, a spacious walk-in closet, and a private water closet with its own door for added comfort and privacy. The gourmet chef’s kitchen includes premium granite countertops, custom cabinetry, stainless steel appliances, a walk-in pantry, hardwood floors, a built-in wet bar, and an inviting breakfast nook that flows seamlessly into the family room and morning room. A striking two-sided fireplace warms both spaces, creating the ideal atmosphere for gatherings. Formal dining room, 10 ft ceilings, crown molding, elegant trim work, and recessed lighting throughout add sophistication and style. A versatile main-floor flex room can easily be converted into an additional bedroom or guest suite. The walkout basement features a doorwall and large windows, and is already drywalled, wired, and plumbed—ready for you to finish according to your vision for extra living space.
Upstairs features an oversized hallway closet with enough space to create a dedicated makeup or dressing area on one side, generous storage on the other, and full closet hanging space through the center. Located just minutes from Downtown Rochester, The Village of Rochester Hills, Oakland University, golf courses, parks, major shopping destinations, expressways, and the Chrysler Headquarters/Tech Center. Eagle Creek Academy, along with other private school options, is conveniently located nearby. A truly one-of-a-kind home offering incredible value and comfort. Taxes are non-homestead and will adjust.
Sold for $505,000
$505,000
4489 Cedarhill Ct, Auburn Hills, MI 48326
3beds
2,524sqft
Single Family Residence
Built in 2015
8,712 Square Feet Lot
$510,200 Zestimate®
$200/sqft
$3,380 Estimated rent
Home value
$510,200
$485,000 - $536,000
$3,380/mo
Zestimate® history
Owner options
List your home for rent
$3,380/mo
Rent Zestimate®
Find your next renter with Zillow Rental Manager. Plus, with online applications, you can quickly screen prospective tenants – for free.
$3,380/mo
Rent Zestimate®
Refinance and save
$3,652/mo
Est. payment
Refinancing to a lower rate could help reduce your monthly payments and save thousands over the life of the loan.
$3,652/mo
Est. payment
Explore your selling options
Work with a Zillow partner agent
Leverage their expertise and Zillow's premium Showcase listings to get your home seen by more buyers.
Get startedList with your own agent
Get your home in front of millions of buyers by listing it on Zillow.
Learn how to do itSell it yourself
Take full control of how buyers see your home on Zillow by listing For Sale by Owner (FSBO).
List your homeWhat's special
Elegant trim workVersatile main-floor flex roomHardwood floorsBuilt-in wet barCrown moldingFirst-floor master suitePremium granite countertops
Zillow last checked:
Listing updated:
Listed by:
Vera Ulaj 248-602-9099,
A.V.A. Real Estate
Bought with:
Chris Stefanopoulos, 6501430968
Max Broock, REALTORS®-Bloomfield Hills
Source: Realcomp II,MLS#: 20251050327
Facts & features
Interior
Bedrooms & bathrooms
- Bedrooms: 3
- Bathrooms: 3
- Full bathrooms: 3
Primary bedroom
- Level: Entry
- Area: 192
- Dimensions: 16 X 12
Bedroom
- Level: Upper
- Area: 228
- Dimensions: 19 X 12
Bedroom
- Level: Upper
- Area: 117
- Dimensions: 13 X 9
Primary bathroom
- Level: Entry
- Area: 120
- Dimensions: 12 X 10
Other
- Level: Entry
- Area: 48
- Dimensions: 8 X 6
Other
- Level: Upper
- Area: 60
- Dimensions: 10 X 6
Other
- Level: Entry
- Area: 182
- Dimensions: 14 X 13
Dining room
- Level: Entry
- Area: 120
- Dimensions: 12 X 10
Kitchen
- Level: Entry
- Area: 170
- Dimensions: 17 X 10
Laundry
- Level: Entry
- Area: 30
- Dimensions: 6 X 5
Living room
- Level: Entry
- Area: 208
- Dimensions: 16 X 13
Other
- Level: Entry
- Area: 130
- Dimensions: 13 X 10
Other
- Level: Entry
- Area: 45
- Dimensions: 9 X 5
Heating
- Forced Air, Natural Gas
Cooling
- Central Air
Appliances
- Included: Dishwasher, Disposal, Dryer, Free Standing Gas Oven, Free Standing Refrigerator, Microwave, Range Hood, Stainless Steel Appliances, Washer
- Laundry: Electric Dryer Hookup, Gas Dryer Hookup, Laundry Room, Washer Hookup
Features
- Entrance Foyer, High Speed Internet, Jetted Tub, Sound System, Wet Bar
- Basement: Unfinished,Walk Out Access
- Has fireplace: Yes
- Fireplace features: Family Room, Gas, Kitchen
Interior area
- Total interior livable area: 2,524 sqft
- Finished area above ground: 2,524
Property
Parking
- Total spaces: 2
- Parking features: Two Car Garage, Attached, Garage Faces Front
- Attached garage spaces: 2
Features
- Levels: Bi Level
- Entry location: MidLevelwSteps
- Patio & porch: Covered, Porch
- Pool features: None
Lot
- Size: 8,712 Square Feet
- Dimensions: 80 x 114 x 85 x 144
- Features: Sprinklers
Details
- Parcel number: 1401203003
- Special conditions: Short Sale No,Standard
Construction
Type & style
- Home type: SingleFamily
- Architectural style: Split Level
- Property subtype: Single Family Residence
Materials
- Brick, Wood Siding
- Foundation: Basement, Poured
- Roof: Asphalt
Condition
- New construction: No
- Year built: 2015
Utilities & green energy
- Sewer: Public Sewer
- Water: Public
Community & HOA
Community
- Subdivision: THORNHILL SUB
HOA
- Has HOA: Yes
- HOA fee: $360 annually
- HOA phone: 586-997-0820
Location
- Region: Auburn Hills
Financial & listing details
- Price per square foot: $200/sqft
- Tax assessed value: $226,190
- Annual tax amount: $14,584
- Date on market: 11/25/2025
- Cumulative days on market: 76 days
- Listing agreement: Exclusive Right To Sell
- Listing terms: Cash,Conventional
Price history
| Date | Event | Price |
|---|---|---|
| 3/13/2026 | Sold | $505,000-2.9%$200/sqft |
Source:  Realcomp II #20251050327 Report a problem Realcomp II #20251050327 Report a problem | ||
| 2/21/2026 | Pending sale | $519,900$206/sqft |
Source: Realcomp II #20251050327 Report a problem | ||
| 2/2/2026 | Price change | $519,900-5.5%$206/sqft |
Source: Realcomp II #20251050327 Report a problem | ||
| 1/7/2026 | Price change | $549,900-4.4%$218/sqft |
Source: Realcomp II #20251050327 Report a problem | ||
| 11/25/2025 | Listed for sale | $575,000+53.4%$228/sqft |
Source: Realcomp II #20251050327 Report a problem | ||
| 4/27/2025 | Listing removed | $3,200$1/sqft |
Source: Zillow Rentals Report a problem | ||
| 4/20/2025 | Listed for rent | $3,200$1/sqft |
Source: Zillow Rentals Report a problem | ||
| 7/24/2018 | Sold | $374,900$149/sqft |
Source: Public Record Report a problem | ||
| 6/11/2018 | Pending sale | $374,900$149/sqft |
Source: Signature Sotheby's International Realty #218036511 Report a problem | ||
| 5/1/2018 | Price change | $374,900-1.3%$149/sqft |
Source: Signature Sotheby's International Realty #218036511 Report a problem | ||
| 10/27/2017 | Price change | $379,700-1.3%$150/sqft |
Source: Signature Sotheby's International Realty #218036511 Report a problem | ||
| 10/9/2017 | Price change | $384,700-0.1%$152/sqft |
Source: Signature Sotheby's International Realty #218036511 Report a problem | ||
| 9/7/2017 | Price change | $385,000+0%$153/sqft |
Source: Signature Sotheby's International Realty #217080625 Report a problem | ||
| 8/15/2017 | Price change | $384,900-1.3%$152/sqft |
Source: Max Broock #217039310 Report a problem | ||
| 7/21/2017 | Price change | $389,900-1.9%$154/sqft |
Source: Max Broock #217039310 Report a problem | ||
| 5/19/2017 | Price change | $397,500-0.4%$157/sqft |
Source: Max Broock, REALTORS-Birmingham #217039310 Report a problem | ||
| 11/10/2016 | Price change | $399,000-2.7%$158/sqft |
Source: RE/MAX Defined #216102527 Report a problem | ||
| 10/19/2016 | Listed for sale | $410,000-4.4%$162/sqft |
Source: RE/MAX Defined #216102527 Report a problem | ||
| 7/11/2016 | Listing removed | $429,000$170/sqft |
Source: USRealty.com, LLP #216004944 Report a problem | ||
| 10/2/2015 | Listed for sale | $429,000$170/sqft |
Source: Exclusive Broker Services, LLC #215107249 Report a problem | ||
Public tax history
| Year | Property taxes | Tax assessment |
|---|---|---|
| 2025 | $14,584 +48.5% | $267,170 0% |
| 2024 | $9,823 -2.2% | $267,260 +14.3% |
| 2023 | $10,046 +2.6% | $233,820 +14% |
| 2022 | $9,787 +16% | $205,170 -1.1% |
| 2021 | $8,436 | $207,370 -1.5% |
| 2020 | -- | $210,630 +9.6% |
| 2019 | $6,045 -29.4% | $192,260 -1.2% |
| 2018 | $8,560 +2.6% | $194,610 -0.1% |
| 2017 | $8,346 | $194,750 +13.7% |
| 2016 | $8,346 | $171,350 +883.1% |
| 2015 | -- | $17,430 +5% |
| 2014 | -- | $16,600 |
| 2011 | -- | $16,600 -7% |
| 2010 | $848 -39.6% | $17,850 -40% |
| 2009 | $1,403 | $29,750 -15% |
| 2003 | -- | $35,000 |
Find assessor info on the county website
Neighborhood: Northeast Corner
Nearby homes
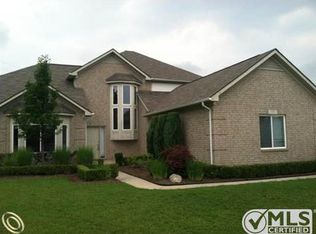
- $504,6004 bd4 ba2.4k sqft4485 Cedarhill Ct, Auburn Hills, MI 48326Off Market
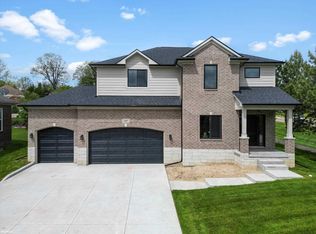
- $599,9004 bd3 ba2.5k sqft4497 Thornhill Dr, Auburn Hills, MI 48326Sold
- $489,4003 bd2 ba1.9k sqft4493 Thornhill Dr, Auburn Hills, MI 48326Off Market
- $568,7004 bd3 ba2.8k sqft4481 Cedarhill Ct, Auburn Hills, MI 48326Off Market
- $--4 bd3 ba2.6k sqft4477 Cedar Hl, Auburn Hills, MI 48326Off Market
- $469,0004 bd3 ba2.6k sqft4477 Cedarhill Ct, Auburn Hills, MI 48326Off Market
- $480,0003 bd3 ba2.7k sqft4490 N Squirrel Rd, Auburn Hills, MI 48326Sold
- $543,3004 bd2 ba2.3k sqft4473 Cedarhill Ct, Auburn Hills, MI 48326Off Market
Nearby schools
GreatSchools rating
- 4/10Rogers SchoolGrades: K-5Distance: 2 mi
- 3/10Pontiac Middle SchoolGrades: 6-8Distance: 3.8 mi
- 3/10Pontiac High SchoolGrades: 9-12Distance: 3.8 mi
Get a cash offer in 3 minutes
Find out how much your home could sell for in as little as 3 minutes with a no-obligation cash offer.
Estimated market value
$510,200
Get a cash offer in 3 minutes
Find out how much your home could sell for in as little as 3 minutes with a no-obligation cash offer.
Estimated market value
$510,200
- Michigan
- Oakland County
- Auburn Hills
- 48326
- Northeast Corner
- 4489 Cedarhill Ct
Nearby cities
Nearby neighborhoods
Nearby zip codes
Other Auburn Hills Topics
