Skip main navigation
Closed
  • $1,025,000

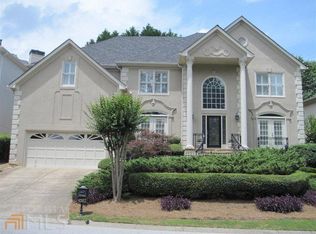
    4489 Chattahoochee Plantation Dr SE, Marietta, GA 30067

    6beds
    5,297sqft
    Single Family Residence, Residential
    Built in 1991
    7,331 Square Feet Lot
    $1,135,500 Zestimate®
    $194/sqft
    $6,140 Estimated rent

    Home value

    $1,135,500

    $1.07M - $1.23M

    $6,140/mo

    Zestimate® history
    Loading
    Loading...

    Owner options

    List your home for rent

    $6,140/mo

    Rent Zestimate®

    Find your next renter with Zillow Rental Manager. Plus, with online applications, you can quickly screen prospective tenants – for free.

    Learn more

    $6,140/mo

    Rent Zestimate®

    Refinance and save

    $6,320/mo

    Est. payment

    Refinancing to a lower rate could help reduce your monthly payments and save thousands over the life of the loan.

    See today's rates

    $6,320/mo

    Est. payment

    Explore your selling options

    Work with a Zillow partner agent

    Leverage their expertise and Zillow's premium Showcase listings to get your home seen by more buyers.

    Get started

    List with your own agent

    Get your home in front of millions of buyers by listing it on Zillow.

    Learn how to do it

    Sell it yourself

    Take full control of how buyers see your home on Zillow by listing For Sale by Owner (FSBO).

    List your home

    What's special

    ***Multiple offers received - highest and best offers are due no later than Sunday, June 16 at 5:00pm*** Have you been waiting for a golden opportunity in East Cobb’s highly desired Atlanta Country Club? If so, your wait may be over! This elegant, sophisticated beauty has been loved and so well cared for, as evidenced by the pristine condition of every room. Designed to make the most of one level living, you will find the primary suite on the main level in addition to a flowing, yet defined floor plan. An elegant marble foyer with elevated curved walls leads to the dining room and opens into an expansive fireside family room. With entertaining in mind, a beautiful and very functional wet bar with accent cabinets anchors the path from the kitchen to the living room and sunroom. Your family and guests can ALL gather in the spacious kitchen or can spread out in one of the other five rooms close by. After dinner conversation can continue in the warm library complete with fireplace on a paneled wall with built ins for all your favorite books. Upstairs are three more bedrooms, one being a second master suite. This home has storage galore, with large closets throughout. The terrace level provides the perfect opportunity for extended family with the third, single bay garage leading directly into the terrace level, a central great room, kitchen, two bedrooms and two full baths, a windowless media/gaming room and more! Spend your days at the club and travel as you wish, this lot is virtually maintenance free. The schools are truly stellar, and the location provides easy access to all that you could want or need in a community and a breeze of a commute into the city. So much space and such a great value, priced to allow your customization to create the home of your dreams!

    Zillow last checked:

    Listing updated:

    Listed by:

    The Key Group,

    Keller Williams North Atlanta

    Bought with:

    Glennda Baker, 163632

    Coldwell Banker Realty

    Elizabeth Coats, 232560

    Coldwell Banker Realty

    Source: FMLS GA,MLS#: 7374437MLS Logo

    Facts & features

    Interior

    Bedrooms & bathrooms
    • Bedrooms: 6
    • Bathrooms: 6
    • Full bathrooms: 5
    • 1/2 bathrooms: 1
    • Main level bathrooms: 1
    • Main level bedrooms: 1
    Rooms
    • Room types: Basement, Bonus Room, Computer Room, Exercise Room, Kitchen, Media Room, Office, Sun Room
    Primary bedroom
    • Features: Double Master Bedroom, In-Law Floorplan, Master on Main
    • Level: Double Master Bedroom, In-Law Floorplan, Master on Main
    Bedroom
    • Features: Double Master Bedroom, In-Law Floorplan, Master on Main
    Primary bathroom
    • Features: Double Vanity, Separate Tub/Shower, Soaking Tub, Whirlpool Tub
    Dining room
    • Features: Seats 12+, Separate Dining Room
    Kitchen
    • Features: Cabinets Stain, Pantry Walk-In, Stone Counters
    Heating
    • Central, Natural Gas
    Cooling
    • Central Air
    Appliances
    • Included: Dishwasher, Disposal, Dryer, Electric Cooktop, Gas Water Heater, Microwave, Refrigerator, Self Cleaning Oven
    • Laundry: In Hall, Laundry Room, Main Level
    Features
    • Bookcases, Cathedral Ceiling(s), Crown Molding, Double Vanity, Entrance Foyer 2 Story, High Ceilings 10 ft Main, Tray Ceiling(s), Walk-In Closet(s), Wet Bar
    • Flooring: Carpet, Hardwood, Marble
    • Windows: Double Pane Windows, Window Treatments
    • Basement: Finished,Finished Bath,Full,Interior Entry,Walk-Out Access
    • Attic: Permanent Stairs
    • Number of fireplaces: 2
    • Fireplace features: Family Room, Gas Log, Living Room
    • Common walls with other units/homes: No Common Walls
    Interior area
    • Total structure area: 5,297
    • Total interior livable area: 5,297 sqft
    • Finished area above ground: 3,611
    • Finished area below ground: 1,686

    Property

    Parking
    • Total spaces: 3
    • Parking features: Garage, Garage Door Opener, Garage Faces Front, Kitchen Level, See Remarks
    • Garage spaces: 3
    Accessibility
    • Accessibility features: None
    Features
    • Levels: Three Or More
    • Patio & porch: None
    • Exterior features: Rain Gutters, Rear Stairs, No Dock
    • Pool features: None
    • Has spa: Yes
    • Spa features: Bath, None
    • Fencing: Back Yard,Fenced
    • Has view: Yes
    • View description: Other
    • Waterfront features: None
    • Body of water: None
    Lot
    • Size: 7,331 Square Feet
    • Features: Landscaped
    Details
    • Additional structures: None
    • Parcel number: 01000300700
    • Other equipment: None
    • Horse amenities: None

    Construction

    Type & style
    • Home type: SingleFamily
    • Architectural style: Traditional
    • Property subtype: Single Family Residence, Residential
    Materials
    • Brick 3 Sides
    • Foundation: Concrete Perimeter
    • Roof: Composition
    Condition
    • Resale
    • New construction: No
    • Year built: 1991

    Utilities & green energy

    • Electric: 110 Volts
    • Sewer: Public Sewer
    • Water: Public
    • Utilities for property: Cable Available, Electricity Available, Natural Gas Available, Phone Available, Sewer Available, Underground Utilities, Water Available
    Green energy
    • Energy efficient items: None
    • Energy generation: None

    Community & HOA

    Community
    • Features: Country Club
    • Security: None
    • Subdivision: Atlanta Country Club
    HOA
    • Has HOA: Yes
    • HOA fee: $145 annually
    Location
    • Region: Marietta

    Financial & listing details

    • Price per square foot: $194/sqft
    • Tax assessed value: $853,670
    • Annual tax amount: $2,555
    • Date on market: 6/13/2024
    • Cumulative days on market: 3 days
    • Electric utility on property: Yes
    • Road surface type: Asphalt, Paved

    Price history

    DateEventPrice
    7/22/2024Sold$1,025,000+2.5%$194/sqft
    Source: FMLS GA #7374437 Report a problem
    7/11/2024Pending sale$1,000,000$189/sqft
    Source: FMLS GA #7374437 Report a problem
    6/22/2024Listed for sale$1,000,000$189/sqft
    Source: FMLS GA #7374437 Report a problem
    6/17/2024Pending sale$1,000,000$189/sqft
    Source: GAMLS #10317077 Report a problem
    6/13/2024Listed for sale$1,000,000+150%$189/sqft
    Source: GAMLS #10317077 Report a problem
    5/24/2010Sold$400,000-20%$76/sqft
    Source: Public Record Report a problem
    11/25/2009Sold$500,000-24.8%$94/sqft
    Source: Public Record Report a problem
    12/22/2004Sold$665,000$126/sqft
    Source: Public Record Report a problem

    Public tax history

    YearProperty taxesTax assessment
    2024$2,832 +10.9%$341,468 +7.5%
    2023$2,555 -4.7%$317,688 +9.2%
    2022$2,680 +2.1%$290,860 +6.6%
    2021$2,627 $272,820
    2020$2,627 $272,820
    2019$2,627 $272,820
    2018$2,627 $272,820
    2017$2,627 +14.4%$272,820
    2016$2,296 -4.3%$272,820 +5.8%
    2015$2,398 -1.8%$257,760
    2014$2,441 +24.4%$257,760 +38.1%
    2013$1,962 +15.4%$186,712 +16.7%
    2012$1,700 $160,000
    2011$1,700 -73.6%$160,000 -28.6%
    2010$6,441 -12.9%$224,040 -12.9%
    2009$7,398 +2.8%$257,320 +6.3%
    2006$7,198 -0.4%$241,964
    2005$7,227 +16.9%$241,964
    2004$6,180 +16.1%$241,964 +18.2%
    2003$5,323 -0.1%$204,720
    2002$5,326 -2.2%$204,720
    2001$5,444 +25.5%$204,720 +27.6%
    2000$4,336 $160,432
    Find assessor info on the county website

    Neighborhood: 30067

    Nearby schools

    GreatSchools rating
    Schools provided by the listing agent
    • Elementary: Sope Creek
    • Middle: Dickerson
    • High: Walton

    Source: FMLS GA. This data may not be complete. We recommend contacting the local school district to confirm school assignments for this home.

    Get a cash offer in 3 minutes
    Find out how much your home could sell for in as little as 3 minutes with a no-obligation cash offer.
    Estimated market value
    $1,135,500
    Get a cash offer in 3 minutes
    Find out how much your home could sell for in as little as 3 minutes with a no-obligation cash offer.
    Estimated market value
    $1,135,500