Skip main navigation
Closed
  • $510,000

    4489 Coventry Way NE, Roswell, GA 30075

    3beds
    1,792sqft
    Single Family Residence, Residential
    Built in 1988
    0.31 Acres Lot
    $510,000 Zestimate®
    $285/sqft
    $2,600 Estimated rent

    Home value

    $510,000

    $479,000 - $546,000

    $2,600/mo

    Zestimate® history
    Loading
    Loading...

    Owner options

    List your home for rent

    $2,600/mo

    Rent Zestimate®

    Find your next renter with Zillow Rental Manager. Plus, with online applications, you can quickly screen prospective tenants – for free.

    Learn more

    $2,600/mo

    Rent Zestimate®

    Refinance and save

    $3,058/mo

    Est. payment

    Refinancing to a lower rate could help reduce your monthly payments and save thousands over the life of the loan.

    See today's rates

    $3,058/mo

    Est. payment

    Explore your selling options

    Work with a Zillow partner agent

    Leverage their expertise and Zillow's premium Showcase listings to get your home seen by more buyers.

    Get started

    List with your own agent

    Get your home in front of millions of buyers by listing it on Zillow.

    Learn how to do it

    Sell it yourself

    Take full control of how buyers see your home on Zillow by listing For Sale by Owner (FSBO).

    List your home

    What's special

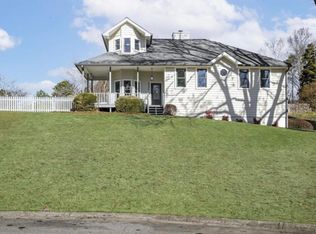
    Renovated 3-Bedroom Oasis in the Highly Coveted Lassiter High District! Refreshing, remodeled, and completely move-in ready! This beautifully updated 3-bedroom, 2.5-bathroom and office / bonus home offers a rare combination of premium interior upgrades, a massive fenced backyard, and zoning for one of Georgia's premier school districts. From the moment you pull into the driveway, the pristine curb appeal speaks to the meticulous maintenance of this property before you even step through the front door. Step inside and be greeted by a bright, welcoming atmosphere featuring newly refinished hardwood floors, fresh interior paint, updated LED lighting, and newer windows. The thoughtfully enlarged main floor now includes a versatile bonus room / office, complete with a large adjacent closet and an updated powder room. This enlarged space was captured from 1 of the garages. That means it looks like a 2 car garage but it is a 1 car garage. The heart of the home is the fully refreshed kitchen, designed to keep family and guests connected. Granite countertops, tile flooring, and stylish pendant lighting. Stainless Steel Appliances: Featuring a gas range, oven, microwave, and dishwasher. Functional Design: Spacious pantry and a dedicated seating area. Flowing seamlessly from the kitchen is the dining room, beautifully accented by a custom shiplap wall, alongside an inviting living room centered around a cozy gas-starter fireplace. Luxurious Upper-Level Retreat Heading upstairs, you will immediately appreciate the absolute convenience of having NO carpet throughout the home, making cleaning a breeze! Primary Suite: A true private retreat featuring a newly renovated en-suite bathroom with a stunning, large walk-in shower. Secondary Bedrooms: Generously sized rooms that share a beautifully updated full hallway bathroom. Spectacular Outdoor Living If you have been searching for a spectacularly large, playful, and entertaining backyard—look no further. The massive fenced-in yard is an absolute showstopper. Enjoy a beautiful paver patio protected by a custom covered structure with built-in shades and lighting, allowing you to enjoy the outdoors in various weather conditions. Whether you are hosting large gatherings under the patio, enjoying casual nights around the firepit, or watching the little ones run and play games, this outdoor space is built for making memories year-round. Top-Tier Education Located in Marietta, Georgia, within the Cobb County School District, this home is proudly zoned for Lassiter High School. Established in 1981, Lassiter is consistently recognized as a top-rated public school. According to U.S. News & World Report, it currently holds the #13 spot in the state of Georgia and ranks #406 nationally. Don't miss your chance to own this completely turnkey home—schedule your showing today!

    Zillow last checked:

    Listing updated:

    Listing Provided by:

    Darrell Clarke,

    RE/MAX Town and Country 404-934-5397

    Bought with:

    Rebekah Haynes, 441215

    Pend Realty, LLC.

    Source: FMLS GA,MLS#: 7758073MLS Logo

    Facts & features

    Interior

    Bedrooms & bathrooms
    • Bedrooms: 3
    • Bathrooms: 3
    • Full bathrooms: 2
    • 1/2 bathrooms: 1
    Primary bedroom
    • Description: Primary Bedroom on Upper Floor
    • Level: Upper
    • Area: 225 Square Feet
    • Dimensions: 15 x 15
    Bedroom
    • Description: Secondary Bedroom on Upper Floor
    • Level: Upper
    • Area: 90 Square Feet
    • Dimensions: 10 x 9
    Bedroom
    • Description: Secondary Bedroom on Upper Floor
    • Level: Upper
    • Area: 132 Square Feet
    • Dimensions: 11 x 12
    Dining room
    • Description: Dining Room
    • Level: Main
    • Area: 100 Square Feet
    • Dimensions: 10 x 10
    Kitchen
    • Description: Kitchen
    • Level: Main
    • Area: 110 Square Feet
    • Dimensions: 11 x 10
    Living room
    • Description: Living Room
    • Level: Main
    • Area: 210 Square Feet
    • Dimensions: 14 x 15
    Office
    • Description: Bonus Room or Office
    • Level: Main
    • Area: 135 Square Feet
    • Dimensions: 9 x 15
    Heating
    • Central, Forced Air, Natural Gas
    Cooling
    • Ceiling Fan(s), Central Air, Electric
    Appliances
    • Included: Dishwasher, Disposal, Gas Oven, Gas Range, Gas Water Heater, Microwave, Refrigerator
    • Laundry: In Kitchen, Laundry Room, Main Level
    Features
    • Crown Molding, Double Vanity, Entrance Foyer, High Speed Internet, Recessed Lighting
    • Flooring: Hardwood, Tile
    • Windows: Double Pane Windows, Insulated Windows
    • Basement: None
    • Attic: Pull Down Stairs
    • Number of fireplaces: 1
    • Fireplace features: Factory Built, Gas Starter, Living Room
    • Common walls with other units/homes: No Common Walls
    Interior area
    • Total structure area: 1,792
    • Total interior livable area: 1,792 sqft
    • Finished area above ground: 1,792
    • Finished area below ground: 0

    Property

    Parking
    • Total spaces: 1
    • Parking features: Attached, Driveway, Garage, Garage Faces Front, Kitchen Level
    • Attached garage spaces: 1
    • Has uncovered spaces: Yes
    Accessibility
    • Accessibility features: None
    Features
    • Levels: Two
    • Stories: 2
    • Patio & porch: Covered, Deck, Front Porch, Patio
    • Exterior features: Private Yard, No Dock
    • Pool features: None
    • Spa features: None
    • Fencing: Back Yard,Fenced,Privacy,Wood
    • Has view: Yes
    • View description: Neighborhood
    • Waterfront features: None
    • Body of water: None
    Lot
    • Size: 0.31 Acres
    • Dimensions: 98x139x98x139
    • Features: Back Yard, Cul-De-Sac, Front Yard, Level, Private, Rectangular Lot
    Details
    • Additional structures: None
    • Parcel number: 16025200630
    • Other equipment: None
    • Horse amenities: None

    Construction

    Type & style
    • Home type: SingleFamily
    • Architectural style: Traditional
    • Property subtype: Single Family Residence, Residential
    Materials
    • Frame, HardiPlank Type, Spray Foam Insulation
    • Foundation: Slab
    • Roof: Composition,Ridge Vents,Shingle
    Condition
    • Updated/Remodeled
    • New construction: No
    • Year built: 1988

    Utilities & green energy

    • Electric: 220 Volts
    • Sewer: Public Sewer
    • Water: Public
    • Utilities for property: Cable Available, Electricity Available, Natural Gas Available, Sewer Available, Underground Utilities, Water Available
    Green energy
    • Energy efficient items: None
    • Energy generation: None

    Community & neighborhood

    Security
    • Security features: Open Access, Smoke Detector(s)
    Community
    • Community features: None
    Location
    • Region: Roswell
    • Subdivision: Coventry Downs

    HOA & financial

    HOA
    • Has HOA: No

    Other

    Other facts
    • Listing terms: Cash,Conventional,FHA,VA Loan
    • Road surface type: Asphalt, Paved

    Price history

    DateEventPrice
    6/26/2026Sold$510,000-2.9%$285/sqft
    Source: FMLS GA #7758073 Report a problem
    6/1/2026Pending sale$525,000$293/sqft
    Source: FMLS GA #7758073 Report a problem
    5/19/2026Price change$525,000-1.9%$293/sqft
    Source: GAMLS #10740135 Report a problem
    5/6/2026Price change$535,000-2.7%$299/sqft
    Source: GAMLS #10740135 Report a problem
    4/24/2026Listed for sale$550,000+279.3%$307/sqft
    Source: FMLS GA #7758073 Report a problem
    12/13/2010Sold$145,000-6.4%$81/sqft
    Source: Public Record Report a problem
    10/24/2010Pending sale$154,900$86/sqft
    Source: Robbins Realty #4125262 Report a problem
    9/25/2010Price change$154,900-8.8%$86/sqft
    Source: Robbins Realty #4125262 Report a problem
    8/15/2010Price change$169,900-5.6%$95/sqft
    Source: Solid Source Realty #02903450 Report a problem
    8/3/2010Listed for sale$179,900-0.1%$100/sqft
    Source: Solid Source Realty #02903450 Report a problem
    12/21/2005Sold$180,000+22%$100/sqft
    Source: Public Record Report a problem
    1/8/2002Sold$147,500$82/sqft
    Source: Public Record Report a problem

    Public tax history

    YearProperty taxesTax assessment
    2024$3,965 +15.9%$167,344
    2023$3,422 +1.9%$167,344 +21.1%
    2022$3,357 +15.9%$138,136 +17.9%
    2021$2,897 $117,136
    2020$2,897 +3.6%$117,136 +4.1%
    2019$2,796 +21.1%$112,508 +24.6%
    2018$2,309 $90,264
    2017$2,309 +18.7%$90,264 +15.7%
    2016$1,946 -2.4%$78,024
    2015$1,993 +36.5%$78,024 +34.5%
    2014$1,461 -0.8%$58,000
    2013$1,473 -0.8%$58,000
    2012$1,486 -0.2%$58,000
    2011$1,488 -14.5%$58,000 -19.1%
    2010$1,741 $71,720
    2009$1,741 +27.1%$71,720 +14.8%
    2006$1,370 +6%$62,452
    2005$1,293 $62,452
    2004$1,293 +10.8%$62,452 +9.6%
    2003$1,167 -0.1%$56,972
    2002$1,168 +6.4%$56,972 +13.3%
    2001$1,098 -2.5%$50,272
    2000$1,126 $50,272

    Find assessor info on the county website

    Neighborhood: 30075

    Nearby schools

    GreatSchools rating
    Schools provided by the listing agent
    • Elementary: Garrison Mill
    • Middle: Mabry
    • High: Lassiter

    Source: FMLS GA. This data may not be complete. We recommend contacting the local school district to confirm school assignments for this home.

    Get a cash offer in 3 minutes
    Find out how much your home could sell for in as little as 3 minutes with a no-obligation cash offer.
    Estimated market value
    $510,000
    Get a cash offer in 3 minutes
    Find out how much your home could sell for in as little as 3 minutes with a no-obligation cash offer.
    Estimated market value
    $510,000