Skip main navigation
Sold
  • $675,000

    4489 Cranbrook Trl, Orchard Lake, MI 48323

    4beds
    6,922sqft
    Single Family Residence
    Built in 1988
    0.94 Acres Lot
    $692,800 Zestimate®
    $98/sqft
    $6,418 Estimated rent

    Home value

    $692,800

    $651,000 - $741,000

    $6,418/mo

    Zestimate® history
    Loading
    Loading...

    Owner options

    List your home for rent

    $6,418/mo

    Rent Zestimate®

    Find your next renter with Zillow Rental Manager. Plus, with online applications, you can quickly screen prospective tenants – for free.

    Learn more

    $6,418/mo

    Rent Zestimate®

    Refinance and save

    $4,776/mo

    Est. payment

    Refinancing to a lower rate could help reduce your monthly payments and save thousands over the life of the loan.

    See today's rates

    $4,776/mo

    Est. payment

    Explore your selling options

    Work with a Zillow partner agent

    Leverage their expertise and Zillow's premium Showcase listings to get your home seen by more buyers.

    Get started

    List with your own agent

    Get your home in front of millions of buyers by listing it on Zillow.

    Learn how to do it

    Sell it yourself

    Take full control of how buyers see your home on Zillow by listing For Sale by Owner (FSBO).

    List your home

    What's special

    Fresh paintExceptional privacyLuxe bathIndoor gunite poolFirst-floor primary suiteCorner lotNew carpet
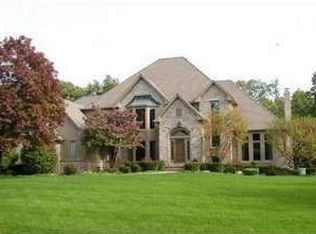
    Perfectly placed on a corner lot just under one acre, this 4-bed, 3.2-bath home offers 5,175 SF above ground plus a 2,728 SF walkout basement. Backing to the Orchard Lake Nature Sanctuary, it delivers exceptional privacy and serene woodland views. Walk to Upper Straits and Orchard Lakes in a community where 43% of the land is water. The first-floor primary suite includes a sitting area, dual walk-ins, and a luxe bath. Enjoy a 600 SF indoor Gunite pool, fresh paint, new carpet, updated lighting, and new dining room flooring. Most baths are updated, and the spacious kitchen awaits your personal touch.

    Zillow last checked:

    Listing updated:

    Listed by:

    William Binford 517-375-0089,

    Hub, LLC

    Bought with:

    Ramsey Abbasi

    Source: MichRIC,MLS#: 25013854MLS Logo

    Facts & features

    Interior

    Bedrooms & bathrooms
    • Bedrooms: 4
    • Bathrooms: 5
    • Full bathrooms: 3
    • 1/2 bathrooms: 2
    • Main level bedrooms: 1
    Primary bedroom
    • Description: Carpet
    • Level: Main
    • Area: 315
    • Dimensions: 21.00 x 15.00
    Primary bedroom
    • Description: Sitting Room-Carpet-
    • Level: Main
    • Area: 156
    • Dimensions: 13.00 x 12.00
    Bedroom 2
    • Description: Carpet
    • Level: Upper
    • Area: 196
    • Dimensions: 14.00 x 14.00
    Bedroom 3
    • Description: Carpet
    • Level: Upper
    • Area: 192
    • Dimensions: 16.00 x 12.00
    Bedroom 4
    • Description: Concrete
    • Level: Basement
    • Area: 168
    • Dimensions: 14.00 x 12.00
    Primary bathroom
    • Description: Ceramic
    • Level: Main
    • Area: 153
    • Dimensions: 17.00 x 9.00
    Bathroom 2
    • Description: Indoor Pool Room
    • Level: Main
    • Area: 30
    • Dimensions: 6.00 x 5.00
    Bathroom 3
    • Description: Marble
    • Level: Main
    • Area: 30
    • Dimensions: 6.00 x 5.00
    Bathroom 4
    • Description: Porcelain
    • Level: Upper
    • Area: 108
    • Dimensions: 12.00 x 9.00
    Bathroom 5
    • Description: Ceramic
    • Level: Basement
    • Area: 54
    • Dimensions: 9.00 x 6.00
    Den
    • Description: Carpet
    • Level: Main
    • Area: 256
    • Dimensions: 16.00 x 16.00
    Dining room
    • Description: Wood Laminate
    • Level: Main
    • Area: 225
    • Dimensions: 15.00 x 15.00
    Family room
    • Description: Concrete
    • Level: Basement
    • Area: 1400
    • Dimensions: 50.00 x 28.00
    Kitchen
    • Description: Marble
    • Level: Main
    • Area: 364
    • Dimensions: 26.00 x 14.00
    Laundry
    • Description: Marble
    • Level: Main
    • Area: 60
    • Dimensions: 10.00 x 6.00
    Living room
    • Description: Carpet
    • Level: Main
    • Area: 624
    • Dimensions: 26.00 x 24.00
    Loft
    • Description: Carpet
    • Level: Upper
    • Area: 168
    • Dimensions: 14.00 x 12.00
    Other
    • Description: Grand Foyer-Marble-
    • Level: Main
    • Area: 444
    • Dimensions: 37.00 x 12.00
    Other
    • Description: Indoor Pool Room
    • Level: Main
    • Area: 1275
    • Dimensions: 51.00 x 25.00
    Utility room
    • Description: Concrete-1
    • Level: Basement
    • Area: 352
    • Dimensions: 22.00 x 16.00
    Utility room
    • Description: Concrete-2
    • Level: Basement
    • Area: 780
    • Dimensions: 30.00 x 26.00
    Heating
    • Forced Air
    Cooling
    • Central Air
    Appliances
    • Laundry: Main Level
    Features
    • Ceiling Fan(s)
    • Windows: Skylight(s)
    • Basement: Full,Walk-Out Access
    • Number of fireplaces: 2
    • Fireplace features: Den, Living Room, Other
    Interior area
    • Total structure area: 5,096
    • Total interior livable area: 6,922 sqft
    • Finished area below ground: 1,826

    Property

    Parking
    • Total spaces: 3.5
    • Parking features: Garage Faces Side, Attached
    • Garage spaces: 3.5
    Features
    • Stories: 2
    • Has private pool: Yes
    • Pool features: Indoor
    Lot
    • Size: 0.94 Acres
    • Dimensions: 255 x 200
    • Features: Corner Lot, Wooded
    Details
    • Parcel number: 1815351014

    Construction

    Type & style
    • Home type: SingleFamily
    • Architectural style: Cape Cod
    • Property subtype: Single Family Residence
    Materials
    • Brick, Stone, Wood Siding
    • Roof: Asphalt
    Condition
    • New construction: No
    • Year built: 1988

    Utilities & green energy

    • Sewer: Public Sewer
    • Water: Public
    • Utilities for property: Natural Gas Connected

    Community & HOA

    Community
    • Security: Security System
    • Subdivision: Hickory Pointe
    HOA
    • Has HOA: Yes
    • Services included: Electricity, Water, Maintenance Grounds
    • HOA fee: $400 annually
    • HOA phone: 248-884-6668
    Location
    • Region: Orchard Lake

    Financial & listing details

    • Price per square foot: $98/sqft
    • Tax assessed value: $336,440
    • Annual tax amount: $12,815
    • Date on market: 7/10/2025
    • Listing terms: Cash,Conventional
    • Road surface type: Paved

    Price history

    DateEventPrice
    9/4/2025Sold$675,000-12.9%$98/sqft
    Source: MichRIC #25013854 Report a problem
    7/29/2025Pending sale$775,000$112/sqft
    Source: MichRIC #25013854 Report a problem
    7/10/2025Listed for sale$775,000$112/sqft
    Source: MichRIC #25013854 Report a problem
    6/25/2025Listing removed$775,000$112/sqft
    Source: MichRIC #25013854 Report a problem
    6/20/2025Price change$775,000-11.4%$112/sqft
    Source: MichRIC #25013854 Report a problem
    6/11/2025Price change$875,000-7.4%$126/sqft
    Source: MichRIC #25013854 Report a problem
    5/22/2025Price change$945,000-5%$137/sqft
    Source: MichRIC #25013854 Report a problem
    4/11/2025Listed for sale$995,000+75.3%$144/sqft
    Source: MichRIC #25013854 Report a problem
    2/16/2017Sold$567,500$82/sqft
    Source: Agent Provided Report a problem
    8/18/2016Sold$567,500-3%$82/sqft
    Source: Public Record Report a problem
    6/21/2016Listed for sale$585,000$85/sqft
    Source: Community Choice Realty Inc #216057873 Report a problem
    5/20/2016Listing removed$585,000$85/sqft
    Source: Keller Williams - West Bloomfield #215109765 Report a problem
    3/1/2016Price change$585,000-2.3%$85/sqft
    Source: Keller Williams - West Bloomfield #215109765 Report a problem
    1/4/2016Price change$599,000-3.2%$87/sqft
    Source: Keller Williams - West Bloomfield #215109765 Report a problem
    10/28/2015Price change$619,000-3.1%$89/sqft
    Source: Keller Williams - West Bloomfield #215109765 Report a problem
    8/1/2015Listed for sale$639,000+8.3%$92/sqft
    Source: Keller Williams Rlty West Bloomfield M C #215080591 Report a problem
    6/27/1997Sold$590,000$85/sqft
    Source: Agent Provided Report a problem

    Public tax history

    YearProperty taxesTax assessment
    2024$22,578 +38.8%$377,200 +13.9%
    2023$16,264 +26.1%$331,150 +4.6%
    2022$12,899 +27.1%$316,570 +3.1%
    2021$10,148 $307,000 +5.4%
    2020-- $291,360 -0.7%
    2019$26,613 +155.9%$293,270 -1.5%
    2018$10,398 $297,600 +1.4%
    2017-- $293,550 -9.4%
    2016-- $324,140 +7.9%
    2015-- $300,270 +16.6%
    2014-- $257,630 +7.7%
    2011-- $239,180 -4.3%
    2010$9,286 +6.4%$249,990 -1.5%
    2009$8,730 -0.2%$253,870 -62.4%
    2005$8,750 $675,040 +92.4%
    2003-- $350,810 +9%
    2002-- $321,790 +13.2%
    2001$10,331 +8.9%$284,250 +3.2%
    2000$9,488 $275,440
    Find assessor info on the county website

    Neighborhood: 48323

    Nearby schools

    GreatSchools rating
    Get a cash offer in 3 minutes
    Find out how much your home could sell for in as little as 3 minutes with a no-obligation cash offer.
    Estimated market value
    $692,800
    Get a cash offer in 3 minutes
    Find out how much your home could sell for in as little as 3 minutes with a no-obligation cash offer.
    Estimated market value
    $692,800