Skip main navigation
Off market
  • $3,837,000

    4489 E Conway Dr NW, Atlanta, GA 30327

    5beds
    5,641sqft
    SingleFamily
    Built in 2015
    0.5 Acres Lot
    $3,837,000 Zestimate®
    $680/sqft
    $8,434 Estimated rent

    Home value

    $3,837,000

    $3.49M - $4.22M

    $8,434/mo

    Zestimate® history
    Loading
    Loading...

    Owner options

    List your home for rent

    $8,434/mo

    Rent Zestimate®

    Find your next renter with Zillow Rental Manager. Plus, with online applications, you can quickly screen prospective tenants – for free.

    Learn more

    $8,434/mo

    Rent Zestimate®

    Refinance and save

    $23,410/mo

    Est. payment

    Refinancing to a lower rate could help reduce your monthly payments and save thousands over the life of the loan.

    See today's rates

    $23,410/mo

    Est. payment

    Explore your selling options

    Work with a Zillow partner agent

    Leverage their expertise and Zillow's premium Showcase listings to get your home seen by more buyers.

    Get started

    List with your own agent

    Get your home in front of millions of buyers by listing it on Zillow.

    Learn how to do it

    Sell it yourself

    Take full control of how buyers see your home on Zillow by listing For Sale by Owner (FSBO).

    List your home

    What's special

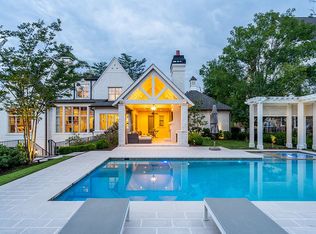
    This is the home youâve been looking for. Many distinguishing features you wonât see in other homes. Elegant center square skylight brings subtle, natural light into the center of the home. Site finished hardwood floors in a rich matte finish. Bright open kitchen is highlighted with marble countertops, inset custom cabinetry, 8-burner Wolf range, two dishwashers, built-in espresso maker and Sub-Zero refrigerator. Butlerâs pantry offers a wet bar, ice maker and plenty of additional storage. Breakfast area overlooks the heated pool. Accordion doors fold open revealing the patio and kitchenette with Wolf grill, refrigerator, cabinetry and wood burning fireplace. Walkout to the pool from the main level onto the limestone covered patio. Additional limestone pool decking stays cool even on the hottest summer day. Owners added a second powder room next to the pool for easy access while entertaining. Mud room and storage cubbies keep your side entry organized and convenient second laundry room near the pool. Timeless finishes continue throughout the formal living and dining rooms. The oversize family room features 12-foot ceilings with natural wood beams and wood burning fireplace. Coveted Master on the main has dual vanities, dual walk-inn closets, walk-in steam shower with frameless glass to the ceiling and garden tub. Upper level offers 4 more bedrooms all with ensuite baths. The bonus room is perfect for media room, it has an oversize storage closet is roomy enough for your media components or to add a bath if you need 6 bedrooms/baths. Convenient full size laundry rooms on main and upper levels. Home automation system controls pool, heating, air conditioning, security system with perimeter cameras, Internet with wi-fi boost and more. Natural gas fed whole house generator powers the home in the event of a power outage. Full, daylight basement is stubbed for 2 full baths. Use the ownerâs plan or make it your own. Shown by appointment only.

    This property is off market, which means it's not currently listed for sale or rent on Zillow. This may be different from what's available on other websites or public sources.

    Facts & features

    Interior

    Bedrooms & bathrooms
    • Bedrooms: 5
    • Bathrooms: 7
    • Full bathrooms: 5
    • 1/2 bathrooms: 2
    • Main level bathrooms: 3
    • Main level bedrooms: 1
    Heating
    • Forced air, Gas
    Cooling
    • Central
    Appliances
    • Included: Dishwasher, Garbage disposal, Microwave
    Features
    • High Ceilings, Bookcases
    • Basement: Full, Walk-Out Access, Concrete, Daylight, Walk-Up Access, Bath Stubbed
    • Has fireplace: Yes
    • Fireplace features: Family Room, Outside
    Interior area
    • Structure area source: Public Record
    • Total interior livable area: 5,641 sqft

    Property

    Parking
    • Total spaces: 3
    • Parking features: Garage - Attached
    • Details: Attached, 3 Car Or More, Auto Garage Door
    Accessibility
    • Accessibility features: Other (See Remarks)
    Features
    • Exterior features: Brick
    Lot
    • Size: 0.5 Acres
    • Features: Private Backyard
    Details
    • Additional structures: Garage(s)
    • Parcel number: 17013800021195

    Construction

    Type & style
    • Home type: SingleFamily
    • Architectural style: Conventional
    Materials
    • Stone
    Condition
    • Year built: 2015

    Utilities & green energy

    • Water: Public Water
    Green energy
    • Energy efficient items: Double Pane/Thermo, Insulation-ceiling, Insulation-floor

    Community & HOA

    Location
    • Region: Atlanta

    Financial & listing details

    • Price per square foot: $680/sqft
    • Tax assessed value: $3,393,200
    • Annual tax amount: $16,797

    Price history

    DateEventPrice
    10/20/2020Listing removed$2,950,000$523/sqft
    Source: Keller Williams Realty Intown Atlanta #8848230 Report a problem
    10/5/2020Pending sale$2,950,000$523/sqft
    Source: Keller Williams Realty Intown Atlanta #8848230 Report a problem
    10/2/2020Listed for sale$2,950,000+3.5%$523/sqft
    Source: Keller Williams Realty #8848230 Report a problem
    9/30/2020Sold$2,850,000-3.4%$505/sqft
    Source: FMLS GA #6774297 Report a problem
    9/7/2020Pending sale$2,950,000$523/sqft
    Source: Keller Williams Realty Intown ATL #6774297 Report a problem
    8/29/2020Listed for sale$2,950,000+18%$523/sqft
    Source: Keller Williams Realty #8848230 Report a problem
    9/25/2017Sold$2,500,000-3.7%$443/sqft
    Source: FMLS GA #5891217 Report a problem
    8/25/2017Pending sale$2,595,000$460/sqft
    Source: Ansley Atlanta Real Estate #8240048 Report a problem
    8/10/2017Listed for sale$2,595,000+19.6%$460/sqft
    Source: Ansley Atlanta Real Estate #8240048 Report a problem
    2/26/2016Sold$2,169,794$385/sqft
    Source: FMLS GA #5345233 Report a problem

    Public tax history

    YearProperty taxesTax assessment
    2024-- $1,357,280 +19.1%
    2023$36,366 -21.2%$1,140,000
    2022$46,136 -0.1%$1,140,000
    2021$46,181 +25.1%$1,140,000 +27.8%
    2020$36,929 -0.4%$892,000
    2019$37,087 $892,000 +1%
    2018$37,087 $883,000 +78.1%
    2017$37,087 +69%$495,760
    2016$21,943 +49.6%$495,760 +46.7%
    2015$14,666 $337,840
    Find assessor info on the county website

    Neighborhood: Chastain Park

    Nearby schools

    GreatSchools rating
    Schools provided by the listing agent
    • Elementary: Jackson
    • Middle: Sutton
    • High: North Atlanta
    • District: 17

    Source: The MLS. This data may not be complete. We recommend contacting the local school district to confirm school assignments for this home.

    Get a cash offer in 3 minutes
    Find out how much your home could sell for in as little as 3 minutes with a no-obligation cash offer.
    Estimated market value
    $3,837,000
    Get a cash offer in 3 minutes
    Find out how much your home could sell for in as little as 3 minutes with a no-obligation cash offer.
    Estimated market value
    $3,837,000