Welcome to this beautifully renovated and lovingly maintained pool home in Foxcroft - near an abundance of Northside amenities (restaurants, weekly Farmer's Market, shopping, parks, library) and in a highly sought-after school district! Located on a quiet cul-de-sac at the back end of the neighborhood on a .36 +/- lot (professionally landscaped by Heinz Nurseries), the home measures 1884 sf, but it lives larger - plus there's a 2-car garage! A very welcoming home with new carpet, fresh paint, sizeable bedrooms, spacious kitchen and gathering rooms, recently renovated bathrooms and a fully renovated kitchen (with matching appliances and touchless faucet). The roof was replaced in 2024, LeafFilter gutter guards installed, a new deck was added in 2025, the pool pump was replaced in 2025, and a new driveway installed in 2021! It's move-in ready, so all you need to do is enjoy that first cup of coffee on the back deck or lounge on the sun shelf in the 2021 gunnite (no vinyl liner), saline, heated pool with screen enclosure! Don't miss the large paver-covered entertaining area in the back yard overlooking a large grassy "play" area for all ages to run around and have fun! Be first in!
Under contract
$399,900
4489 Foxcroft Dr, Tallahassee, FL 32309
3beds
1,884sqft
Single Family Residence
Built in 1987
0.36 Acres Lot
$-- Zestimate®
$212/sqft
$2/mo HOA
What's special
Recently renovated bathroomsFresh paintSizeable bedroomsBack deckNew deckNew carpetLeaffilter gutter guards installed
- 46 days
- 760
- 95
Zillow last checked:
Listing updated:
Listed by:
Bonnie L Fowler 850-570-4653,
Armor Realty, Inc
Source: TBR,MLS#: 405323
Facts & features
Interior
Bedrooms & bathrooms
- Bedrooms: 3
- Bathrooms: 3
- Full bathrooms: 2
- 1/2 bathrooms: 1
Rooms
- Room types: Foyer, Other, Utility Room
Primary bedroom
- Dimensions: 15x17
Bedroom 2
- Dimensions: 19x11
Bedroom 3
- Dimensions: 11x11
Dining room
- Dimensions: 12x11
Family room
- Dimensions: 14x23
Kitchen
- Dimensions: 20x13
Living room
- Dimensions: 0x0
Other
- Dimensions: 12x7
Heating
- Central, Electric, Wood
Cooling
- Central Air, Ceiling Fan(s), Electric
Appliances
- Included: Dryer, Dishwasher, Disposal, Ice Maker, Microwave, Oven, Range, Refrigerator, Washer
Features
- Stall Shower, Window Treatments, Entrance Foyer, Upper Level Primary, Walk-In Closet(s)
- Flooring: Carpet, Engineered Hardwood, Tile
- Has fireplace: Yes
Interior area
- Total structure area: 1,884
- Total interior livable area: 1,884 sqft
Property
Parking
- Total spaces: 2
- Parking features: Garage, Two Car Garage
- Garage spaces: 2
Features
- Stories: 2
- Patio & porch: Deck, Patio
- Has private pool: Yes
- Pool features: Concrete, In Ground, Pool Equipment, Screen Enclosure, Salt Water
- Fencing: Partial,Privacy
- View description: None
Lot
- Size: 0.36 Acres
- Dimensions: 40 x 206 x 180 x 133
Details
- Parcel number: 12073142740 R0050
- Special conditions: Standard
Construction
Type & style
- Home type: SingleFamily
- Architectural style: Two Story,Traditional
- Property subtype: Single Family Residence
Materials
- HardiPlank Type
- Foundation: Slab
Condition
- Year built: 1987
Utilities & green energy
- Sewer: Public Sewer
Community & HOA
Community
- Subdivision: Foxcroft
HOA
- Has HOA: Yes
- Services included: Common Areas
- HOA fee: $25 annually
Location
- Region: Tallahassee
Financial & listing details
- Price per square foot: $212/sqft
- Tax assessed value: $316,833
- Annual tax amount: $2,569
- Date on market: 9/25/2026
- Cumulative days on market: 48 days
- Listing terms: Conventional,FHA,VA Loan
- Road surface type: Paved
Estimated market value
Not available
Estimated sales range
Not available
Not available
Price history
| Date | Event | Price |
|---|---|---|
| 10/29/2026 | Contingent | $399,900$212/sqft |
Source:  TBR #405323 Report a problem | ||
| 10/18/2026 | Listed for sale | $399,900$212/sqft |
Source: TBR #405323 Report a problem | ||
| 10/3/2026 | Contingent | $399,900$212/sqft |
Source: TBR #405323 Report a problem | ||
| 9/25/2026 | Listed for sale | $399,900+233.3%$212/sqft |
Source: TBR #405323 Report a problem | ||
| 4/24/1996 | Sold | $120,000$64/sqft |
Source: Public Record Report a problem | ||
Public tax history
| Year | Property taxes | Tax assessment |
|---|---|---|
| 2025 | $2,569 +3.3% | $177,319 +2.9% |
| 2024 | $2,488 +3.4% | $172,322 +3% |
| 2023 | $2,406 +7% | $167,303 +3% |
| 2022 | $2,249 +1.6% | $162,430 +3% |
| 2021 | $2,214 +9.6% | $157,699 +5.9% |
| 2020 | $2,021 +1.9% | $148,973 +2.3% |
| 2019 | $1,982 | $145,624 +1.9% |
| 2018 | $1,982 +3.2% | $142,909 +2.1% |
| 2017 | $1,921 +2.1% | $139,970 +2.1% |
| 2016 | $1,880 | $137,091 +0.7% |
| 2015 | $1,880 | $136,138 +0.8% |
| 2014 | $1,880 | $135,058 +1.5% |
| 2013 | -- | $133,062 +1.7% |
| 2012 | -- | $130,838 +3% |
| 2011 | -- | $127,027 +1.5% |
| 2010 | -- | $125,150 +2.7% |
| 2009 | -- | $121,860 +0.1% |
| 2008 | -- | $121,738 -42.2% |
| 2007 | -- | $210,748 +10.4% |
| 2006 | -- | $190,911 +34.7% |
| 2005 | -- | $141,728 |
| 2004 | -- | $141,728 +12.2% |
| 2003 | -- | $126,324 +17.5% |
| 2002 | -- | $107,492 +7.2% |
| 2001 | -- | $100,240 |
| 2000 | $1,598 | $100,240 |
Find assessor info on the county website
Monthly payment
Est. payment
Payment breakdown
Explore the cost of this home by adjusting the details. Changes won't be saved.Climate risks
Neighborhood: 32309
Nearby schools
Schools provided by the listing agent
- Elementary: DESOTO TRAIL
- Middle: William J. Montford Middle School
- High: CHILES
Source: TBR. This data may not be complete. We recommend contacting the local school district to confirm school assignments for this home.

Similar homes
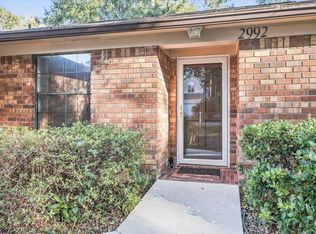
- $389,0003 bd2 ba1.7k sqft2992 Cranbrooke Dr, Tallahassee, FL 32309For Sale
 MLS ID #406236, Aniseh Abou Saeb, Keller Williams Town & Country. TBR
- $399,0004 bd3 ba2.1k sqft3037 Corrib Dr, Tallahassee, FL 32309For Sale
 MLS ID #406261, Ashley Hall, Keller Williams Town & Country. TBR
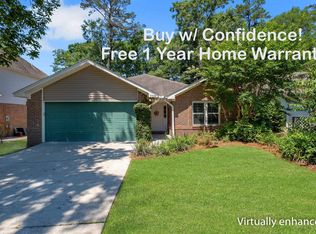
- $399,0003 bd2 ba1.5k sqft5366 Appledore Ln, Tallahassee, FL 32309For Sale
 MLS ID #403816, Joann Y Jacobs, Coldwell Banker Hartung. TBR
- $489,9004 bd2 ba2.2k sqft4716 Tory Sound Ln, Tallahassee, FL 32309For Sale
 MLS ID #405433, Kayla Palmer, Timber & Tides Real Estate. TBR
