Welcome to a home that feels welcoming from the moment you arrive. Step through the SCREENED FRONT ENTRY and into a beautiful foyer where you'll immediately notice the home's spacious layout and cheerful personality. Just to the right is a private office with TWO POCKET DOORS, giving you the flexibility to create a quiet workspace when you need it--or open it up when you don't. To the left, the home opens into a bright and inviting kitchen featuring SOLID WHITE CABINETS, GRANITE COUNTERTOPS, AND STAINLESS STEEL APPLIANCES. But the real surprise is what comes next--a MASSIVE LIVING ROOM with room to spread out, entertain, relax, and make memories. And when it's time to enjoy the Florida outdoors, simply step onto the HUGE SCREENED-IN PORCH, the perfect spot for morning coffee, afternoon relaxation, or evenings with friends. At the far end of the living room awaits your private primary retreat. The spacious bedroom features PERGO WOOD FLOORING, while the ensuite bath offers a LARGE GARDEN TUB, DUAL CLOSETS, and a separate toilet and shower area that can be closed off for additional privacy. The thoughtful layout continues with a spacious laundry room just off the kitchen. You'll find a washer and dryer, abundant cabinetry, a utility sink with cabinet storage, and a HUGE STORAGE CLOSET--because having enough storage really does make life easier. On the opposite side of the home is another VERY LARGE BEDROOM, easily accommodating a king-size bedroom set, along with a hall bathroom featuring a convenient tub/shower combination. Location, lifestyle, and convenience come together beautifully in this Silverthorn home. Situated directly across from Silverthorn Country Club, residents are just minutes from the golf course and pro shop, with golfing available through the club for an additional charge. Silverthorn offers a wonderful collection of amenities designed to make everyday living feel like a resort experience. The community features 24-HOUR MANNED SECURITY GATES, providing added peace of mind, along with multiple gathering and dining options, including a restaurant and an events center. Silverthorn offers a convenient Central Florida location with easy access to the Suncoast Parkway, Tampa Bay, Tampa International Airport, hospitals, shopping, dining, and Gulf Coast beaches. Enjoy nearby fishing, boating, kayaking, scalloping, biking, horseback riding, and golf, plus easy access to Tampa Bay sports, entertainment, cruise ports, and Central Florida attractions. Residents enjoy an impressive amenity package featuring a JUNIOR OLYMPIC-SIZE POOL, fitness center, tennis, PICKLEBALL, basketball, playground, library, community center, and social activities. Golf enthusiasts can enjoy The Country Club of Silverthorn with its championship 18-HOLE GOLF COURSE, pro shop, and bar and grill, with membership optional. If you're looking for a home with ROOM TO BREATHE, A THOUGHTFUL FLOOR PLAN, ABUNDANT STORAGE, AND GREAT INDOOR-OUTDOOR LIVING, 4489 Golf Club Lane deserves a closer look. Come see for yourself--you may just feel at home the moment you walk through the door.
For sale
$270,000
4489 Golf Club Ln, Spring Hill, FL 34609
2beds
1,705sqft
Single Family Residence
Built in 1997
8,712 Square Feet Lot
$261,900 Zestimate®
$158/sqft
$336/mo HOA
What's special
Very large bedroomSpacious laundry roomGranite countertopsWasher and dryerHuge storage closetLarge garden tubSpacious layout
- 6 days
- 327
- 11
Zillow last checked:
Listing updated:
Listed by:
Lori L West 813-744-4347,
REMAX Marketing Specialists
Source: HCMLS,MLS#: 2261059
Facts & features
Interior
Bedrooms & bathrooms
- Bedrooms: 2
- Bathrooms: 2
- Full bathrooms: 2
Heating
- Central
Cooling
- Central Air
Appliances
- Included: Dishwasher, Dryer, Electric Range, Electric Water Heater, Microwave, Refrigerator, Washer
- Laundry: Electric Dryer Hookup, In Unit, Sink, Washer Hookup
Features
- Breakfast Bar, Breakfast Nook, Built-in Features, Ceiling Fan(s), Eat-in Kitchen, Entrance Foyer, Guest Suite, Open Floorplan, Master Downstairs, Split Bedrooms, Vaulted Ceiling(s), Walk-In Closet(s), Split Plan
- Flooring: Carpet, Laminate, Tile
- Has fireplace: No
Interior area
- Total structure area: 1,705
- Total interior livable area: 1,705 sqft
Property
Parking
- Total spaces: 2
- Parking features: Garage
- Garage spaces: 2
Features
- Levels: One
- Stories: 1
- Patio & porch: Covered, Porch, Rear Porch, Screened
Lot
- Size: 8,712 Square Feet
- Dimensions: 60 x 120
- Features: Sprinklers In Front, Sprinklers In Rear
Details
- Parcel number: R10 223 18 3491 0110 0040
- Zoning: PDP
- Zoning description: PUD
- Special conditions: Standard
Construction
Type & style
- Home type: SingleFamily
- Architectural style: Contemporary
- Property subtype: Single Family Residence
- Attached to another structure: Yes
Materials
- Block, Stucco
- Roof: Shingle
Condition
- New construction: No
- Year built: 1997
Utilities & green energy
- Sewer: Public Sewer
- Water: Public
- Utilities for property: Cable Available, Electricity Connected, Sewer Connected, Water Connected
Community & HOA
Community
- Security: 24 Hour Security, Gated with Guard, Security Gate
- Subdivision: Silverthorn
HOA
- Has HOA: Yes
- Amenities included: Basketball Court, Clubhouse, Fitness Center, Gated, Golf Course, Playground, Other
- HOA fee: $1,007 quarterly
- HOA name: FIRST SERVICE RESIDENTIAL
- HOA phone: 352-848-0020
Location
- Region: Spring Hill
Financial & listing details
- Price per square foot: $158/sqft
- Tax assessed value: $268,094
- Annual tax amount: $2,293
- Date on market: 9/23/2026
- Listing terms: Cash,Conventional,FHA,VA Loan
- Electric utility on property: Yes
- Road surface type: Asphalt
Estimated market value
$261,900
$249,000 - $275,000
$1,915/mo
Price history
| Date | Event | Price |
|---|---|---|
| 9/22/2026 | Listed for sale | $270,000-9.2%$158/sqft |
Source:  Stellar MLS #TB8549292 Report a problem Stellar MLS #TB8549292 Report a problem | ||
| 5/24/2026 | Listing removed | $297,500$174/sqft |
Source: Stellar MLS #G5106306 Report a problem | ||
| 5/23/2026 | Listing removed | $1,950$1/sqft |
Source: Zillow Rentals Report a problem | ||
| 5/14/2026 | Price change | $297,500-0.5%$174/sqft |
Source: Stellar MLS #G5106306 Report a problem | ||
| 5/13/2026 | Listed for rent | $1,950+8.3%$1/sqft |
Source: Zillow Rentals Report a problem | ||
| 2/25/2026 | Listed for sale | $299,000-3.2%$175/sqft |
Source: Stellar MLS #G5106306 Report a problem | ||
| 2/23/2026 | Listing removed | $1,800$1/sqft |
Source: Zillow Rentals Report a problem | ||
| 2/17/2026 | Price change | $1,800+0.3%$1/sqft |
Source: Zillow Rentals Report a problem | ||
| 2/16/2026 | Listed for rent | $1,795$1/sqft |
Source: Zillow Rentals Report a problem | ||
| 2/15/2026 | Listing removed | $309,000$181/sqft |
Source: Stellar MLS #G5106306 Report a problem | ||
| 1/12/2026 | Listed for sale | $309,000-3.4%$181/sqft |
Source: Stellar MLS #G5106306 Report a problem | ||
| 6/21/2025 | Listing removed | -- |
Source: Owner Report a problem | ||
| 6/8/2025 | Listed for sale | $319,999+1.6%$188/sqft |
Source: Owner Report a problem | ||
| 5/31/2022 | Sold | $315,000+3.3%$185/sqft |
Source:  HCMLS #2223821 Report a problem HCMLS #2223821 Report a problem | ||
| 5/11/2022 | Pending sale | $305,000$179/sqft |
Source: HCMLS #2223821 Report a problem | ||
| 4/19/2022 | Listed for sale | $305,000+125.9%$179/sqft |
Source: HCMLS #2223821 Report a problem | ||
| 5/7/2011 | Listing removed | $134,990$79/sqft |
Source: Century 21 Alliance Realty #2117964 Report a problem | ||
| 9/15/2010 | Listed for sale | $134,990+5.9%$79/sqft |
Source: Century 21 Alliance Realty #2117964 Report a problem | ||
| 9/1/2010 | Sold | $127,500-5.5%$75/sqft |
Source: Public Record Report a problem | ||
| 6/6/2010 | Price change | $134,990-3.6%$79/sqft |
Source: CENTURY 21 Alliance Realty #2117964 Report a problem | ||
| 5/9/2010 | Listed for sale | $139,990-6.7%$82/sqft |
Source: Century 21 Alliance Realty #2117964 Report a problem | ||
| 11/13/2008 | Sold | $150,000+38.5%$88/sqft |
Source: Public Record Report a problem | ||
| 3/27/1997 | Sold | $108,300+444.2%$64/sqft |
Source: Public Record Report a problem | ||
| 12/5/1996 | Sold | $19,900$12/sqft |
Source: Public Record Report a problem | ||
Public tax history
| Year | Property taxes | Tax assessment |
|---|---|---|
| 2025 | $2,293 -3.1% | $166,178 +2.9% |
| 2024 | $2,367 +3.5% | $161,495 +3% |
| 2023 | $2,286 +38.8% | $156,791 +33.1% |
| 2022 | $1,647 +0.1% | $117,770 +3% |
| 2021 | $1,646 +7.2% | $114,340 +1.4% |
| 2020 | $1,536 | $112,761 +2.3% |
| 2019 | -- | $110,226 +1.9% |
| 2018 | $1,045 -25.2% | $108,171 +2.1% |
| 2017 | $1,396 | $105,946 +2.1% |
| 2016 | $1,396 +3.3% | $103,767 +0.7% |
| 2015 | $1,352 +1.5% | $103,046 +0.8% |
| 2014 | $1,332 +34.4% | $102,228 +1.5% |
| 2013 | $991 +6.5% | $100,717 +1.7% |
| 2012 | $931 -10.2% | $99,033 -7.2% |
| 2011 | $1,037 | $106,709 +0.3% |
| 2010 | -- | $106,342 -18.8% |
| 2009 | $1,974 +59% | $130,992 +10.9% |
| 2008 | $1,242 -18% | $118,136 +5.6% |
| 2006 | $1,515 | $111,898 +3% |
| 2005 | -- | $108,639 +3% |
| 2004 | $1,516 +0.9% | $105,475 +1.9% |
| 2003 | $1,503 +2.8% | $103,508 +2.4% |
| 2002 | $1,461 +3.5% | $101,082 +1.6% |
| 2001 | $1,413 +2.5% | $99,490 |
| 2000 | $1,378 | -- |
Find assessor info on the county website
Monthly payment
Est. payment
Payment breakdown
Explore the cost of this home by adjusting the details. Changes won't be saved.Climate risks
Neighborhood: 34609
Nearby schools
Schools provided by the listing agent
- Elementary: Pine Grove
- Middle: West Hernando
- High: Hernando
Source: HCMLS. This data may not be complete. We recommend contacting the local school district to confirm school assignments for this home.
- $242,1773 bd2 ba1.6k sqft4495 Golf Club Ln, Spring Hill, FL 34609Off Market

- $293,0002 bd2 ba1.7k sqft4483 Golf Club Ln, Spring Hill, FL 34609Off Market
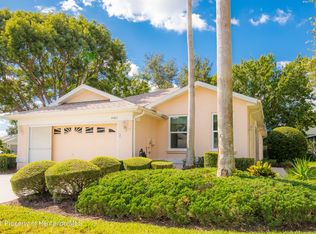
- $296,2003 bd2 ba1.7k sqft4484 Golf Club Ln, Spring Hill, FL 34609Off Market
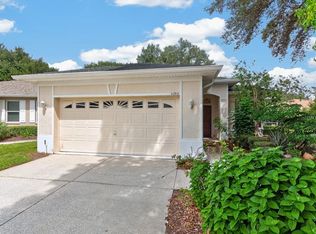
- $250,0003 bd2 ba1.7k sqft4355 Burnberry Glen Ct, Spring Hill, FL 34609For Sale
Similar homes
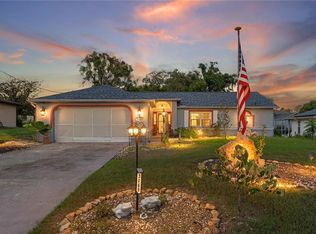
- $275,0002 bd2 ba1.5k sqft3069 ARDENWOOD DRIVE, SPRING HILL, FL 34609For Sale
 MLS ID #W7889194, Rick Shue, LPT REALTY, LLC. Stellar MLS
 - $275,0003 bd2 ba1.6k sqft14058 SULLIVAN STREET, SPRING HILL, FL 34609For Sale
 MLS ID #TB8523737, Jarid Weddle, RE/MAX MARKETING SPECIALISTS. Stellar MLS
 - $269,0003 bd2 ba1.3k sqft209 WINTHROP DRIVE, SPRING HILL, FL 34609For Sale
 MLS ID #W7887360, Carrie Pina, HOME LAND REAL ESTATE INC. Stellar MLS
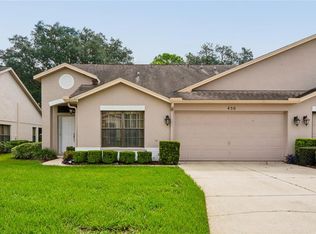
 - $268,5002 bd2 ba1.5k sqft430 CANDLESTONE COURT, SPRING HILL, FL 34609For Sale
 MLS ID #W7889117, Toniann Ciappetta, TROPIC SHORES REALTY LLC. Stellar MLS
 - $319,9004 bd2 ba1.7k sqft3652 DOTHAN AVENUE, SPRING HILL, FL 34609For SaleMLS ID #TB8537808, Tyler Grisley, LLC, INSPIRED REALTY, LLC. Stellar MLS
- $315,0004 bd2 ba1.9k sqft13368 MANDALAY PLACE, SPRING HILL, FL 34609For SaleMLS ID #TB8537383, Christina Probeyahn, COASTAL PROPERTIES GROUP INTERNATIONAL. Stellar MLS
- $300,0002 bd2 ba1.2k sqft13170 PIRATE LANE, SPRING HILL, FL 34609For SaleMLS ID #TB8459524, Angelica Vazquez, EZ CHOICE REALTY. Stellar MLS
- $254,9993 bd2 ba1.6k sqft11408 DEERCROFT COURT, SPRING HILL, FL 34609For SaleMLS ID #W7886685, Denise Sabatino, PA, TROPIC SHORES REALTY LLC. Stellar MLS
- $299,9994 bd2 ba1.8k sqft14423 FINSBURY DRIVE, SPRING HILL, FL 34609For SaleMLS ID #TB8536448, David Guy, HARBOR HAUS REAL ESTATE GROUP LLC. Stellar MLS
- $294,9753 bd2 ba1.9k sqft11578 NEW HAVEN DRIVE, SPRING HILL, FL 34609For SaleMLS ID #TB8537117, James Saffell, BEACHES TO RANCHES REALTY. Stellar MLS
- $335,0004 bd2 ba2.1k sqft5683 BRACKENWOOD DRIVE, SPRING HILL, FL 34609For SaleMLS ID #TB8540001, Millie Jackson, FLORIDA PREMIERE REALTY. Stellar MLS
- $350,0004 bd2 ba1.9k sqft944 OLD WINDSOR WAY, SPRING HILL, FL 34609For SaleMLS ID #TB8550657, Samuel Rudolph, COLDWELL BANKER REALTY. Stellar MLS
- $384,9993 bd2 ba2.3k sqft5334 LEGEND HILLS LANE, SPRING HILL, FL 34609For SaleMLS ID #TB8524393, Keegan Siegfried, LPT REALTY, LLC. Stellar MLS
- $250,0003 bd2 ba1.7k sqft11261 MCRACKEN DRIVE, SPRING HILL, FL 34609For SaleMLS ID #W7887085, Denise Sabatino, PA, TROPIC SHORES REALTY LLC. Stellar MLS
- $260,0002 bd2 ba1.2k sqft11008 CASA GRANDE CIRCLE, SPRING HILL, FL 34608For SaleMLS ID #TB8544666, Michael Bennett, Sr., PEOPLE'S TRUST REALTY. Stellar MLS
- $299,0003 bd2 ba1.9k sqft363 QUANE AVENUE, SPRING HILL, FL 34609For SaleMLS ID #W7886775, Toniann Ciappetta, TROPIC SHORES REALTY LLC. Stellar MLS
- $285,0003 bd2 ba1.7k sqft7484 SUSQUEHANNA TRAIL, SPRING HILL, FL 34606For SaleMLS ID #TB8542009, Lily Aymat, MIHARA & ASSOCIATES INC.. Stellar MLS
- $299,5003 bd2 ba2k sqft306 BARRINGTON COURT, SPRING HILL, FL 34609For SaleMLS ID #W7886547, Ed Peterson, LPT REALTY, LLC. Stellar MLS
- $355,0003 bd2 ba1.5k sqft13220 LINDEN DRIVE, SPRING HILL, FL 34609For SaleMLS ID #TB8531058, Jocelyne Yanez, HOMESMART. Stellar MLS
- $270,0002 bd2 ba1.6k sqft10443 CASA GRANDE CIRCLE, SPRING HILL, FL 34608For SaleMLS ID #TB8432140, Rachel Monzello, COLDWELL BANKER REALTY. Stellar MLS
