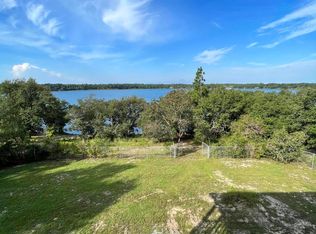
'CURRENTLY UNDER CONTRACT, SELLER WILL CONSIDER BACKUP OFFERS' Motivated sellers! This remodeled waterfront home with amazing sunset views would make a wonderful homestead or lake house getaway. It has 3 bedrooms and 2 bathrooms in a split plan design. The kitchen and bathrooms were gutted and look great. The covered back deck is massive and offers stunning sunsets across the water. The lake is about 1 mile across, or about 3 miles around. The kitchen features new self-closing white cabinets, white quartz counter tops, all new stainless steel appliances smooth top stove, microwave, dishwasher and 3-door refrigerator. The stove has an air fryer mode for fast cooking that limits heat while in operation. There are 2 pantries and cabinet shelves are adjustable. The new vinyl plank flooring throughout looks like wood and cleans easily. The master bathroom has matching sinks and cabinets along with a new shower. The second bathroom has been remodeled and includes a tall toilet. The back deck can be accessed by the double glass sliding doors in the living room, or the single door near the utility room and second bathroom. A wood burning fireplace offers heat on those cool nights. The front porch is also covered and has a swing. There is a storage building in the middle of the circle driveway. A split rail fence marks the entry. In the last three years all of the improvements have been made including the metal roof. The AC/heat system was replaced in December 2016. Subdivision amenities include a basketball court, tennis court, pool, grill stations, picnic tables, toddler playground, concrete boat launch and more.
Sold for $230,000
$230,000
4489 Leisure Lakes Dr, Chipley, FL 32428
3beds
1,441sqft
Manufactured Home, Single Family Residence
Built in 1992
1.03 Acres Lot
$257,200 Zestimate®
$160/sqft
$1,393 Estimated rent
Home value
$257,200
$239,000 - $278,000
$1,393/mo
Zestimate® history
Owner options
List your home for rent
$1,393/mo
Rent Zestimate®
Find your next renter with Zillow Rental Manager. Plus, with online applications, you can quickly screen prospective tenants – for free.
$1,393/mo
Rent Zestimate®
Refinance and save
$1,608/mo
Est. payment
Refinancing to a lower rate could help reduce your monthly payments and save thousands over the life of the loan.
$1,608/mo
Est. payment
Explore your selling options
Work with a Zillow partner agent
Leverage their expertise and Zillow's premium Showcase listings to get your home seen by more buyers.
Get startedList with your own agent
Get your home in front of millions of buyers by listing it on Zillow.
Learn how to do itSell it yourself
Take full control of how buyers see your home on Zillow by listing For Sale by Owner (FSBO).
List your homeWhat's special
Split rail fenceGrill stationsAmazing sunset viewsBasketball courtDouble glass sliding doorsNew self-closing white cabinetsUtility room
Zillow last checked:
Listing updated:
Listed by:
Harvey B Webb 850-703-3028,
Counts Real Estate Group
Bought with:
Harvey B Webb, 3290471
Counts Real Estate Group
Source: CPAR,MLS#: 742182 Originating MLS: Central Panhandle Association of REALTORS
Originating MLS: Central Panhandle Association of REALTORSFacts & features
Interior
Bedrooms & bathrooms
- Bedrooms: 3
- Bathrooms: 2
- Full bathrooms: 2
Rooms
- Room types: Bedroom, Great Room, Primary Bathroom
Bedroom
- Level: First
- Dimensions: 12.4 x 11.6
Primary bathroom
- Level: First
- Dimensions: 13.6 x 12.3
Great room
- Level: First
- Dimensions: 17.6 x 24
Heating
- Central, Electric, Heat Pump
Cooling
- Central Air, Ceiling Fan(s), Heat Pump
Appliances
- Included: Electric Oven, Electric Range, Electric Water Heater
- Laundry: Washer Hookup, Dryer Hookup
Features
- Has fireplace: Yes
Interior area
- Total structure area: 1,441
- Total interior livable area: 1,441 sqft
Property
Features
- Levels: One
- Stories: 1
- Patio & porch: Deck, Covered, Porch
- Exterior features: Covered Patio
- Pool features: Community
- Has view: Yes
- View description: Lake
- Has water view: Yes
- Water view: Lake
- Waterfront features: Lake, Lake Front
- Frontage length: 89
Lot
- Size: 1.03 Acres
- Dimensions: 110 x 450 x 449 x 89
- Features: Paved
Details
- Additional structures: Outbuilding
- Parcel number: 000000000041510057
- Zoning description: Horses Allowed, Resid Single Family
- Special conditions: Listed As-Is
Construction
Type & style
- Home type: MobileManufactured
- Architectural style: Mobile Home
- Property subtype: Manufactured Home, Single Family Residence
Materials
- Cedar, Shake Siding
- Foundation: Pillar/Post/Pier
- Roof: Metal
Condition
- Year built: 1992
Community & HOA
Community
- Features: Barbecue, Boat Facilities, Fishing, Playground, Park, Pool, Tennis Court(s), Waterfront, Gated, Home Owners Association
- Security: Security Gate, Gated Community, Security Guard, Security Service
- Subdivision: Leisure Lakes
HOA
- Has HOA: Yes
- Amenities included: Gated, Barbecue, Picnic Area
Location
- Region: Chipley
Financial & listing details
- Price per square foot: $160/sqft
- Tax assessed value: $206,704
- Annual tax amount: $1,266
- Date on market: 12/29/2023
- Cumulative days on market: 215 days
- Body type: Double Wide
Price history
| Date | Event | Price |
|---|---|---|
| 3/8/2024 | Sold | $230,000-6.1%$160/sqft |
Source:  CPAR #742182 Report a problem CPAR #742182 Report a problem | ||
| 1/30/2024 | Pending sale | $245,000$170/sqft |
Source: CPAR #742182 Report a problem | ||
| 1/25/2024 | Price change | $245,000-10.9%$170/sqft |
Source: CPAR #742182 Report a problem | ||
| 12/29/2023 | Listed for sale | $274,900$191/sqft |
Source: CPAR #742182 Report a problem | ||
| 12/1/2023 | Listing removed | -- |
Source: CPAR #742182 Report a problem | ||
| 10/2/2023 | Price change | $274,900-1.8%$191/sqft |
Source: CPAR #742182 Report a problem | ||
| 6/1/2023 | Listed for sale | $279,900$194/sqft |
Source: CPAR #742182 Report a problem | ||
Public tax history
| Year | Property taxes | Tax assessment |
|---|---|---|
| 2025 | $2,863 +81% | $206,704 +131% |
| 2024 | $1,582 +13.8% | $89,483 +7.5% |
| 2023 | $1,391 +9.8% | $83,233 +10% |
| 2022 | $1,266 +21.8% | $75,666 +10% |
| 2021 | $1,040 +17.4% | $68,787 +10.6% |
| 2020 | $886 +6.2% | $62,184 +10% |
| 2019 | $834 +4.4% | $56,531 +8.2% |
| 2018 | $799 -0.8% | $52,258 +3.2% |
| 2017 | $806 | $50,621 +0.3% |
| 2016 | $806 -3.6% | $50,474 |
| 2015 | $836 | $50,474 -3.8% |
| 2014 | -- | $52,474 +3.8% |
| 2013 | -- | $50,529 -12.6% |
| 2012 | -- | $57,782 -18.1% |
| 2011 | -- | $70,536 -8.9% |
| 2010 | -- | $77,422 -1.8% |
| 2009 | -- | $78,812 +0.6% |
| 2008 | -- | $78,349 +2.7% |
| 2007 | -- | $76,281 +32.7% |
| 2005 | -- | $57,481 +14.6% |
| 2004 | -- | $50,154 +8% |
| 2003 | -- | $46,443 +0.7% |
| 2002 | -- | $46,116 +6.1% |
| 2001 | -- | $43,462 +3.1% |
| 2000 | -- | $42,152 |
Find assessor info on the county website
Neighborhood: 32428
Nearby homes
- $93,276-- bd-- ba-- sqft4485 Leisure Lakes Dr, Chipley, FL 32428Off Market
- $197,0003 bd2 ba1.3k sqft4497 Leisure Lakes Dr, Chipley, FL 32428Sold
- $68,000-- bd-- ba-- sqftLeisure Lakes Dr, Chipley, FL 32428Sold
- $90,000-- bd-- ba-- sqftLeisure Lakes Dr, Chipley, FL 32428Off Market
- $599,2004 bd4 ba3.1k sqft4501 Leisure Lakes Dr, Chipley, FL 32428Off Market
- $251,000-- bd2 ba720 sqft4455 Leisure Lakes Dr, Chipley, FL 32428Off Market
- $323,100-- bd2 ba1.4k sqft4503 Leisure Lakes Dr, Chipley, FL 32428Off Market
- $479,3004 bd3 ba2.4k sqft4453 Leisure Lakes Dr, Chipley, FL 32428Off Market
Nearby schools
GreatSchools rating
- 4/10Vernon Elementary SchoolGrades: PK-5Distance: 9.5 mi
- 5/10Vernon Middle SchoolGrades: 6-8Distance: 8.5 mi
- 3/10Vernon High SchoolGrades: 9-12Distance: 8.4 mi
Schools provided by the listing agent
- Elementary: Vernon Elementary
- Middle: Vernon
- High: Vernon
Source: CPAR. This data may not be complete. We recommend contacting the local school district to confirm school assignments for this home.
Sell for more on Zillow
Get a Zillow Showcase℠ listing at no additional cost and you could sell for .
$257,200
2% more
+$5,144
With Zillow Showcase(estimated)
$262,344
- Florida
- Washington County
- Chipley
- 32428
- 4489 Leisure Lakes Dr
Nearby cities
Nearby zip codes
Other Chipley Topics
