Discover warmth and comfort with this beautifully upgraded pool home in this highly desirable Lakewood neighborhood! With 5 bedrooms, 3.5 baths, 2,175 sqft PLUS a 504 sqft bonus room above the detached garage, all the needs for your family are fulfilled! The heart of the home lies in the freshly remodeled kitchen, featuring granite counters, travertine-stone-like tile backsplash, sleek solid wood shaker cabinets and recessed lighting. A thoughtfully opened layout creates an inviting atmosphere for both cooking and dining. The expansive family room boasts a cozy fireplace and has direct access into your backyard with the covered patio, pool and spa, which is perfect for gatherings. The downstairs primary bedroom comes complete with a large walk-in closet and bathroom. Additionally, there are two more bedrooms downstairs along with a full hall bathroom. Upstairs you will find two additional spacious bedrooms and another 3/4 bathroom. This home has 3 year new central air conditioning, 50 gallon water heater, dual pane windows and sliding glass door. $3000 flooring credit will be given :). Enjoy the tranquility of a heated saltwater PebbleTec pool and spa accented by custom hardscaping, including a waterfall feature, and with the added convenience of an outdoor shower. The covered patio and grassy area enhance the outdoor living experience with plenty of space to gather and entertain. The detached, extra-long, 2 car garage (28' x 18') houses the washer & dryer plus a half bathroom. The HUGE 28' x 18' bonus room above the garage offers so many options including an office, gym, or entertainment space. The home is situated close to schools, walking trails, Rynerson and Heartwell Parks, Heartwell Golf Course, Cerritos Mall and Long Beach Towne Center. Easy access to the 605 Freeway simplifies commuting. Don’t miss out on this amazing opportunity!
Sold for $1,255,000
Listed by: Re/Max College Park Realty • Gretta Sheffer Minnema • Contact: 562-594-6753
Bought with: Allianz Mortgage Services Inc.
$1,255,000
4489 Paula Ave, Lakewood, CA 90713
5beds
2,175sqft
Single Family Residence
Built in 1953
6,001 Square Feet Lot
$1,262,800 Zestimate®
$577/sqft
$5,734 Estimated rent
Home value
$1,262,800
$1.15M - $1.39M
$5,734/mo
Zestimate® history
Owner options
List your home for rent
$5,734/mo
Rent Zestimate®
Find your next renter with Zillow Rental Manager. Plus, with online applications, you can quickly screen prospective tenants – for free.
$5,734/mo
Rent Zestimate®
Refinance and save
$8,102/mo
Est. payment
Refinancing to a lower rate could help reduce your monthly payments and save thousands over the life of the loan.
$8,102/mo
Est. payment
Explore your selling options
Work with a Zillow partner agent
Leverage their expertise and Zillow's premium Showcase listings to get your home seen by more buyers.
Get startedList with your own agent
Get your home in front of millions of buyers by listing it on Zillow.
Learn how to do itSell it yourself
Take full control of how buyers see your home on Zillow by listing For Sale by Owner (FSBO).
List your homeWhat's special
Pool and spaCozy fireplaceWaterfall featureHalf bathroomUpgraded pool homeOutdoor showerFreshly remodeled kitchen
Zillow last checked:
Listing updated:
Listed by:
Gretta Sheffer Minnema DRE #00981062 562-472-8929,
Re/Max College Park Realty
Bought with:
Alix Pinzon, DRE #01167761
Allianz Mortgage Services Inc.
Source: CRMLS,MLS#: RS25118087 Originating MLS: California Regional MLS
Originating MLS: California Regional MLSFacts & features
Interior
Bedrooms & bathrooms
- Bedrooms: 5
- Bathrooms: 4
- Full bathrooms: 1
- 3/4 bathrooms: 2
- 1/2 bathrooms: 1
- Main level bathrooms: 2
- Main level bedrooms: 3
Rooms
- Room types: Bonus Room, Bedroom, Family Room, Kitchen, Primary Bathroom, Primary Bedroom, Media Room, Other, Recreation, Utility Room, Dining Room
Primary bedroom
- Features: Main Level Primary
Bedroom
- Features: Bedroom on Main Level
Bathroom
- Features: Bathtub, Separate Shower, Tub Shower
Family room
- Features: Separate Family Room
Kitchen
- Features: Granite Counters, Stone Counters, Remodeled, Updated Kitchen
Kitchen
- Features: Galley Kitchen
Heating
- Central
Cooling
- Central Air
Appliances
- Included: Dishwasher, Gas Oven, Gas Range, Microwave, Refrigerator, Water Heater
- Laundry: In Garage
Features
- Ceiling Fan(s), Crown Molding, Separate/Formal Dining Room, Granite Counters, Stone Counters, Recessed Lighting, Bedroom on Main Level, Galley Kitchen, Main Level Primary, Utility Room, Walk-In Closet(s)
- Flooring: Carpet, Laminate, Vinyl
- Doors: Mirrored Closet Door(s), Panel Doors, Sliding Doors
- Windows: Blinds, Double Pane Windows, Screens
- Has fireplace: Yes
- Fireplace features: Living Room
- Common walls with other units/homes: No Common Walls
Interior area
- Total interior livable area: 2,175 sqft
Property
Parking
- Total spaces: 5
- Parking features: Concrete, Driveway, Garage, Paved, See Remarks
- Garage spaces: 2
- Uncovered spaces: 3
Features
- Levels: Two
- Stories: 2
- Entry location: 1
- Patio & porch: Concrete, Covered, Open, Patio
- Exterior features: Rain Gutters
- Has private pool: Yes
- Pool features: Filtered, Heated, In Ground, Pebble, Private, See Remarks, Salt Water
- Has spa: Yes
- Spa features: Heated, In Ground, Private
- Fencing: Block,Good Condition,Wood
- Has view: Yes
- View description: None
Lot
- Size: 6,001 Square Feet
- Features: Back Yard, Front Yard, Sprinklers In Rear, Sprinklers In Front, Irregular Lot, Lawn, Level, Near Park, Sprinkler System, Yard
Details
- Additional structures: Storage
- Parcel number: 7063007013
- Special conditions: Standard,Trust
Construction
Type & style
- Home type: SingleFamily
- Architectural style: Bungalow
- Property subtype: Single Family Residence
Materials
- Foundation: Raised
- Roof: Composition
Condition
- Updated/Remodeled,Turnkey
- New construction: No
- Year built: 1953
Utilities & green energy
- Sewer: Public Sewer
- Water: Public
- Utilities for property: Electricity Connected, Natural Gas Connected, Sewer Connected, Water Connected
Community & HOA
Community
- Features: Curbs, Gutter(s), Storm Drain(s), Street Lights, Suburban, Sidewalks, Park
- Subdivision: Carson Park/Lakewood (Clk)
Location
- Region: Lakewood
Financial & listing details
- Price per square foot: $577/sqft
- Tax assessed value: $574,580
- Annual tax amount: $8,087
- Date on market: 9/3/2025
- Cumulative days on market: 55 days
- Listing terms: Cash,Conventional,1031 Exchange,FHA 203(b),FHA 203(k),FHA,Fannie Mae,Freddie Mac,Government Loan,USDA Loan,VA Loan
- Inclusions: Stove, Refrigerator
- Road surface type: Paved
Price history
| Date | Event | Price |
|---|---|---|
| 11/26/2025 | Sold | $1,255,000-3.5%$577/sqft |
Source:  CRMLS #RS25118087 Report a problem CRMLS #RS25118087 Report a problem | ||
| 10/30/2025 | Pending sale | $1,299,900$598/sqft |
Source: CRMLS #RS25118087 Report a problem | ||
| 10/9/2025 | Price change | $1,299,900-3.7%$598/sqft |
Source: CRMLS #RS25118087 Report a problem | ||
| 9/18/2025 | Price change | $1,350,000-3.6%$621/sqft |
Source: CRMLS #RS25118087 Report a problem | ||
| 9/3/2025 | Listed for sale | $1,400,000$644/sqft |
Source: CRMLS #RS25118087 Report a problem | ||
Public tax history
| Year | Property taxes | Tax assessment |
|---|---|---|
| 2025 | $8,087 +6.4% | $574,580 +2% |
| 2024 | $7,597 +1.7% | $563,314 +2% |
| 2023 | $7,471 +6.4% | $552,270 +2% |
| 2022 | $7,024 +2.1% | $541,442 +2% |
| 2021 | $6,880 +0.3% | $530,827 +1% |
| 2020 | $6,859 | $525,385 +2% |
| 2019 | $6,859 +5.2% | $515,084 +2% |
| 2018 | $6,522 | $504,986 +2% |
| 2017 | $6,522 +1.1% | $495,085 +2% |
| 2016 | $6,449 +7.6% | $485,378 +1.5% |
| 2015 | $5,995 +4.8% | $478,088 +2% |
| 2014 | $5,717 | $468,724 +2.5% |
| 2012 | -- | $457,458 +2% |
| 2011 | -- | $448,489 +0.8% |
| 2010 | -- | $445,139 -0.2% |
| 2009 | -- | $446,198 +2% |
| 2008 | -- | $437,450 +27.6% |
| 2007 | -- | $342,903 +2% |
| 2006 | -- | $336,181 |
| 2005 | -- | $336,181 +4% |
| 2004 | -- | $323,128 +1.9% |
| 2003 | -- | $317,207 +10.3% |
| 2002 | -- | $287,600 +43% |
| 2000 | -- | $201,100 |
Find assessor info on the county website
Neighborhood: 90713
Nearby homes
- $1,064,9005 bd2 ba1.8k sqft4467 Paula Ave, Lakewood, CA 90713Off Market
- $825,4002 bd2 ba990 sqft4422 Shadeway Rd, Lakewood, CA 90713Off Market
- $1,002,4003 bd2 ba1.6k sqft4428 Shadeway Rd, Lakewood, CA 90713Off Market
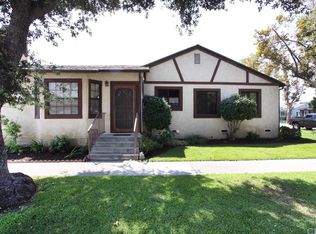
- $932,6004 bd2 ba1.3k sqft4418 Shadeway Rd, Lakewood, CA 90713Off Market
- $867,6003 bd1 ba1.2k sqft4461 Paula Ave, Lakewood, CA 90713Off Market
- $1,028,2003 bd2 ba1.7k sqft4412 Shadeway Rd, Lakewood, CA 90713Off Market
- $1,077,7003 bd3 ba1.9k sqft4488 Paula Ave, Lakewood, CA 90713Off Market
- $967,1004 bd2 ba1.7k sqft4492 Paula Ave, Lakewood, CA 90713Off Market
Nearby schools
GreatSchools rating
- 7/10Cleveland Elementary SchoolGrades: K-5Distance: 0.6 mi
- 7/10Bancroft Middle SchoolGrades: 6-8Distance: 1.8 mi
- 5/10Lakewood High SchoolGrades: 9-12Distance: 1.3 mi
Schools provided by the listing agent
- Elementary: Cleveland
- Middle: Bancroft
- High: Lakewood
Source: CRMLS. This data may not be complete. We recommend contacting the local school district to confirm school assignments for this home.
Get a cash offer in 3 minutes
Find out how much your home could sell for in as little as 3 minutes with a no-obligation cash offer.
Estimated market value
$1,262,800
Get a cash offer in 3 minutes
Find out how much your home could sell for in as little as 3 minutes with a no-obligation cash offer.
Estimated market value
$1,262,800
- California
- Los Angeles County
- Lakewood
- 90713
- 4489 Paula Ave
Nearby cities
Nearby zip codes
Other Lakewood Topics
