Welcome to luxury living in the beautiful “Pacific Verdes” gated townhouse community.
Newer (built in 1999) two level home in the best location in West Torrance.
This spacious home features four bedrooms and three bathrooms with 2139 sq ft of living space.
Bright and airy end unit facing east, south and west.
This beautiful unique home is designed and built for two or three generations enjoying life together! The Mother- or Father-in-law apartment downstairs consists of a living room with cathedral ceiling, gas fireplace and recessed lighting and leads to a second master bedroom suite and bathroom with a walk-in shower. Large double patio doors lead to a cozy backyard.
The formal dining leads to the beautiful kitchen with granite counters and lots of cabinets and family dining area. Brand new hardwood flooring has been just installed downstairs and upstairs.
A spiral staircase leads to the second floor that features your master bedroom suite with a large balcony to enjoy the cool South Bay breezes. The master bathroom features plenty of cabinets and a large bathtub and large walk-in glass shower. Adjacent is a very spacious walk-in-closet.
Lower level consists of attached two car garage and a storage / laundry room with lot of cabinets and shelving.
Wonderfully maintained gated community with a long lap pool, spa and party room.
All of the community's roof's underlayment have been replaced in the past year.
Easy walk two blocks to Victor Elementary School and the award-winning West Torrance High School.
Five minutes to the 405, 91 and 10 min to 110 freeways. Twenty minutes' drive to LAX.
Close to Del Amo Fashion center mall, H-mart, Walmart, Target, 99 Ranch Market, AMC Movie Theaters, shopping and great variety of dining.
Sold for $1,260,000
Listed by: Keller and Associates Realty • Eddie Yeh • Contact: 310-941-7927
Bought with: Berkshire Hathaway HomeServices California Properties
$1,260,000
4489 Spencer St Unit 112, Torrance, CA 90503
4beds
2,139sqft
Townhouse
Built in 1998
1.08 Acres Lot
$1,254,800 Zestimate®
$589/sqft
$5,311 Estimated rent
Home value
$1,254,800
$1.14M - $1.38M
$5,311/mo
Zestimate® history
Owner options
List your home for rent
$5,311/mo
Rent Zestimate®
Find your next renter with Zillow Rental Manager. Plus, with online applications, you can quickly screen prospective tenants – for free.
$5,311/mo
Rent Zestimate®
Refinance and save
$8,486/mo
Est. payment
Refinancing to a lower rate could help reduce your monthly payments and save thousands over the life of the loan.
$8,486/mo
Est. payment
Explore your selling options
Work with a Zillow partner agent
Leverage their expertise and Zillow's premium Showcase listings to get your home seen by more buyers.
Get startedList with your own agent
Get your home in front of millions of buyers by listing it on Zillow.
Learn how to do itSell it yourself
Take full control of how buyers see your home on Zillow by listing For Sale by Owner (FSBO).
List your homeWhat's special
Gas fireplaceSpiral staircaseCozy backyardLarge balconyAttached two car garageVery spacious walk-in-closetFamily dining area
Zillow last checked:
Listing updated:
Listed by:
Eddie Yeh DRE #01332797 310-941-7927,
Keller and Associates Realty
Bought with:
Laurie Zeiger Dodd, DRE #02079398
Berkshire Hathaway HomeServices California Properties
Kayo Yoshida, DRE #02130721
Berkshire Hathaway HomeServices California Properties
Source: CRMLS,MLS#: SB26006956 Originating MLS: California Regional MLS
Originating MLS: California Regional MLSFacts & features
Interior
Bedrooms & bathrooms
- Bedrooms: 4
- Bathrooms: 3
- Full bathrooms: 3
- Main level bathrooms: 1
- Main level bedrooms: 1
Rooms
- Room types: Bedroom, Primary Bedroom
Primary bedroom
- Features: Primary Suite
Bedroom
- Features: Bedroom on Main Level
Heating
- Central
Cooling
- None
Appliances
- Laundry: In Garage
Features
- Bedroom on Main Level, Primary Suite
- Windows: Double Pane Windows
- Has fireplace: Yes
- Fireplace features: Living Room
- Common walls with other units/homes: 1 Common Wall
Interior area
- Total interior livable area: 2,139 sqft
Property
Parking
- Total spaces: 2
- Parking features: Gravel
- Attached garage spaces: 2
Features
- Levels: Two
- Stories: 2
- Entry location: 1
- Patio & porch: Rear Porch, Front Porch
- Pool features: Community, Association
- Has spa: Yes
- Spa features: Association, Community
- Fencing: Vinyl
- Has view: Yes
- View description: None
Lot
- Size: 1.08 Acres
Details
- Parcel number: 7524006110
- Special conditions: Standard
Construction
Type & style
- Home type: Townhouse
- Architectural style: Mediterranean
- Property subtype: Townhouse
- Attached to another structure: Yes
Materials
- Stucco
- Foundation: Slab
- Roof: Tile
Condition
- Turnkey
- New construction: No
- Year built: 1998
Utilities & green energy
- Sewer: Public Sewer
- Water: Public
Community & HOA
Community
- Features: Street Lights, Gated, Pool
- Security: Security Gate, Gated Community
HOA
- Has HOA: Yes
- Amenities included: Fire Pit, Pool, Spa/Hot Tub
- HOA fee: $540 monthly
- HOA name: Pacific Verdes Association
- HOA phone: 310-370-2696
Location
- Region: Torrance
Financial & listing details
- Price per square foot: $589/sqft
- Tax assessed value: $594,143
- Annual tax amount: $6,993
- Date on market: 3/27/2026
- Cumulative days on market: 11 days
- Listing terms: Conventional
- Road surface type: Paved
Price history
| Date | Event | Price |
|---|---|---|
| 4/30/2026 | Sold | $1,260,000+15.6%$589/sqft |
Source:  CRMLS #SB26006956 Report a problem CRMLS #SB26006956 Report a problem | ||
| 4/30/2026 | Pending sale | $1,090,000+187.6%$510/sqft |
Source: CRMLS #SB26006956 Report a problem | ||
| 7/24/1998 | Sold | $379,000$177/sqft |
Source: Public Record Report a problem | ||
Public tax history
| Year | Property taxes | Tax assessment |
|---|---|---|
| 2025 | $6,993 +1.8% | $594,143 +2% |
| 2024 | $6,868 +1.8% | $582,494 +2% |
| 2023 | $6,744 +1.3% | $571,074 +2% |
| 2022 | $6,655 +1.8% | $559,877 +2% |
| 2021 | $6,534 +1.5% | $548,900 +1% |
| 2020 | $6,437 | $543,273 +2% |
| 2019 | $6,437 +4.8% | $532,621 +2% |
| 2018 | $6,140 | $522,178 +2% |
| 2017 | $6,140 +2.1% | $511,940 +2% |
| 2016 | $6,012 +2.6% | $501,903 +1.5% |
| 2015 | $5,858 +4.9% | $494,365 +2% |
| 2014 | $5,586 | $484,682 +2.5% |
| 2012 | -- | $473,032 +2% |
| 2011 | -- | $463,758 +0.8% |
| 2010 | -- | $460,293 -0.2% |
| 2009 | -- | $461,387 +2% |
| 2008 | -- | $452,341 +2% |
| 2007 | -- | $443,473 +2% |
| 2006 | -- | $434,779 |
| 2005 | -- | $434,779 +4% |
| 2004 | -- | $417,898 +1.9% |
| 2003 | -- | $410,240 +2% |
| 2002 | -- | $402,197 +4% |
| 2000 | -- | $386,580 |
Find assessor info on the county website
Neighborhood: 90503
Nearby homes
- $1,170,0004 bd3 ba2.3k sqft4489 Spencer St UNIT 224, Torrance, CA 90503Sold
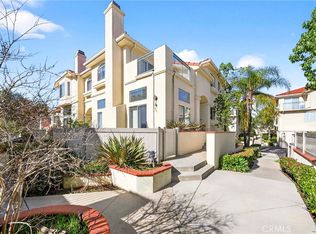
- $1,144,0004 bd3 ba2.1k sqft4489 Spencer St UNIT 306, Torrance, CA 90503Off Market

- $1,203,6004 bd3 ba2.2k sqft4489 Spencer St UNIT 320, Torrance, CA 90503Off Market
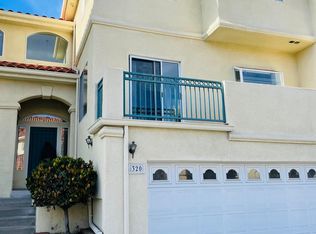
- $1,244,0004 bd3 ba2.3k sqft4489 Spencer St UNIT 322, Torrance, CA 90503Off Market
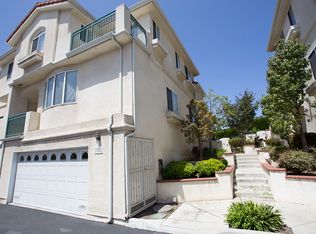
- $1,252,6004 bd3 ba2.5k sqft4489 Spencer St UNIT 332, Torrance, CA 90503Off Market
- $1,216,0004 bd3 ba2.1k sqft4489 Spencer St UNIT 120, Torrance, CA 90503Off Market
- $1,147,5003 bd3 ba2.1k sqft4489 Spencer St UNIT 100, Torrance, CA 90503Off Market
- $1,190,2003 bd3 ba2.1k sqft4489 Spencer St UNIT 102, Torrance, CA 90503Off Market
Nearby schools
GreatSchools rating
- 9/10Victor Elementary SchoolGrades: K-5Distance: 0.3 mi
- 8/10Bert M. Lynn Middle SchoolGrades: 6-8Distance: 0.4 mi
- 10/10West High SchoolGrades: 9-12Distance: 0.5 mi
Schools provided by the listing agent
- Elementary: Victor
- Middle: Jefferson
- High: West
Source: CRMLS. This data may not be complete. We recommend contacting the local school district to confirm school assignments for this home.
Get a cash offer in 3 minutes
Find out how much your home could sell for in as little as 3 minutes with a no-obligation cash offer.
Estimated market value
$1,254,800
Get a cash offer in 3 minutes
Find out how much your home could sell for in as little as 3 minutes with a no-obligation cash offer.
Estimated market value
$1,254,800
- California
- Los Angeles County
- Torrance
- 90503
- 4489 Spencer St Unit 112
Nearby cities
Nearby neighborhoods
Nearby zip codes
Other Torrance Topics
