Experience Premium, tranquil Lake and Mountain views. Upon entry, you're welcomed into this ever popular 3 bedroom/4 Bath Spyglass Floor plan to an inviting Living Room with soaring ceilings, Plantation Shutters, and a stunning double-sided stone fireplace that seamlessly connects to the Den and Wet Bar. The Kitchen is a Chef's dream, featuring stainless steel appliances, rich wood cabinetry, and expansive windows that flood the space with natural light, creating a bright and airy ambiance.The Primary Suite serves as a private retreat, complete with a spacious walk-in closet and a luxurious spa-inspired bath. 2 generously sized Guest bedrooms each offer en-suite baths, providing comfort and privacy for family or visitors. An additional powder room adds convenience.Step outside to your private Patio oasis, where a sparkling Pool and Spa overlook serene lake views stretching to the mountains beyond--perfect for relaxing or entertaining.Additional highlights include a 2-car Garage plus a separate Golf Cart Garage. The home is offered furnished per inventory.Residents enjoy access to a newly completed clubhouse, a striking desert-modern masterpiece featuring a full-service Restaurant and Bar, an expansive 8,000-square-foot Wellness Center, Pro shop, and a Courts Pavilion with 11 pickleball courts and 2 tennis courts.
Sold for $1,130,000
Listed by: Keller Williams Realty • Zwemmer Realty Group • Contact: 760-610-0204
Bought with: Keller Williams Realty
$1,130,000
44890 Lakeside Dr, Indian Wells, CA 92210
3beds
2,871sqft
Single Family Residence
Built in 1992
9,147 Square Feet Lot
$1,134,000 Zestimate®
$394/sqft
$6,557 Estimated rent
Home value
$1,134,000
$1.03M - $1.25M
$6,557/mo
Zestimate® history
Owner options
List your home for rent
$6,557/mo
Rent Zestimate®
Find your next renter with Zillow Rental Manager. Plus, with online applications, you can quickly screen prospective tenants – for free.
$6,557/mo
Rent Zestimate®
Refinance and save
$8,457/mo
Est. payment
Refinancing to a lower rate could help reduce your monthly payments and save thousands over the life of the loan.
$8,457/mo
Est. payment
Explore your selling options
Work with a Zillow partner agent
Leverage their expertise and Zillow's premium Showcase listings to get your home seen by more buyers.
Get startedList with your own agent
Get your home in front of millions of buyers by listing it on Zillow.
Learn how to do itSell it yourself
Take full control of how buyers see your home on Zillow by listing For Sale by Owner (FSBO).
List your homeWhat's special
Sparkling pool and spaStunning double-sided stone fireplacePrivate patio oasisDen and wet barSpacious walk-in closetStainless steel appliancesBright and airy ambiance
Zillow last checked:
Listing updated:
Listed by:
Zwemmer Realty Group DRE #01704275 760-610-0204,
Keller Williams Realty,
Rob Zwemmer DRE #01704275 760-880-9996,
Keller Williams Realty
Bought with:
Rob Zwemmer, DRE #01704275
Keller Williams Realty
Source: CRMLS,MLS#: 219145496DA Originating MLS: California Desert AOR & Palm Springs AOR
Originating MLS: California Desert AOR & Palm Springs AORFacts & features
Interior
Bedrooms & bathrooms
- Bedrooms: 3
- Bathrooms: 4
- Full bathrooms: 3
- 1/4 bathrooms: 1
Rooms
- Room types: Entry/Foyer, Family Room, Living Room, Primary Bedroom, Other, Utility Room, Dining Room
Primary bedroom
- Features: Primary Suite
Kitchen
- Features: Granite Counters, Kitchen Island
Other
- Features: Walk-In Closet(s)
Heating
- Forced Air, Fireplace(s)
Cooling
- Has cooling: Yes
Appliances
- Included: Dishwasher, Gas Cooktop, Microwave, Refrigerator, Range Hood
- Laundry: Laundry Room
Features
- Wet Bar, Breakfast Area, Separate/Formal Dining Room, High Ceilings, Open Floorplan, Primary Suite, Utility Room, Walk-In Closet(s)
- Flooring: Carpet, Tile
- Windows: Blinds, Shutters
- Has fireplace: Yes
- Fireplace features: Family Room, Gas, Living Room, See Through
Interior area
- Total interior livable area: 2,871 sqft
Property
Parking
- Total spaces: 3
- Parking features: Driveway, Garage, Golf Cart Garage, Garage Door Opener
- Attached garage spaces: 3
Features
- Levels: One
- Stories: 1
- Has private pool: Yes
- Pool features: Electric Heat, In Ground
- Spa features: In Ground, Private
- Has view: Yes
- View description: Lake, Mountain(s), Pool
- Has water view: Yes
- Water view: Lake
Lot
- Size: 9,147 Square Feet
- Features: Landscaped, Planned Unit Development, Sprinkler System
Details
- Parcel number: 633730004
- Special conditions: Standard
Construction
Type & style
- Home type: SingleFamily
- Property subtype: Single Family Residence
Condition
- New construction: No
- Year built: 1992
Details
- Builder model: Spyglass
Utilities & green energy
- Utilities for property: Cable Available
Community & HOA
Community
- Features: Golf, Gated
- Security: Gated Community, 24 Hour Security
- Subdivision: Desert Horizons C.C.
HOA
- Has HOA: Yes
- Amenities included: Bocce Court, Clubhouse, Fitness Center, Golf Course, Maintenance Grounds, Game Room, Insurance, Management, Other Courts, Security, Tennis Court(s), Cable TV
- HOA fee: $1,298 monthly
- HOA name: Desert Horizons Homeowners Asooc
- HOA phone: 760-340-5501
- Second HOA fee: $500 monthly
- Third HOA fee: $350 monthly
Location
- Region: Indian Wells
Financial & listing details
- Price per square foot: $394/sqft
- Tax assessed value: $927,494
- Annual tax amount: $13,238
- Date on market: 3/27/2026
- Listing terms: Cash,Cash to New Loan
- Inclusions: Furnished per inventory list
Price history
| Date | Event | Price |
|---|---|---|
| 5/19/2026 | Sold | $1,130,000-1.3%$394/sqft |
Source:  CRMLS #219145496DA Report a problem CRMLS #219145496DA Report a problem | ||
| 4/1/2026 | Listing removed | $1,145,000$399/sqft |
Source:  CDAR/ Desert Area MLS #219145496 Report a problem CDAR/ Desert Area MLS #219145496 Report a problem | ||
| 3/28/2026 | Listed for sale | $1,145,000$399/sqft |
Source:  Greater Palm Springs Realtors #219145496 Report a problem Greater Palm Springs Realtors #219145496 Report a problem | ||
Public tax history
| Year | Property taxes | Tax assessment |
|---|---|---|
| 2025 | $13,238 +2.8% | $927,494 +2% |
| 2024 | $12,872 +2.9% | $909,309 +2% |
| 2023 | $12,507 +2.7% | $891,480 +2% |
| 2022 | $12,177 +12.1% | $874,000 +13.2% |
| 2021 | $10,864 +9.8% | $771,800 +10% |
| 2020 | $9,894 +2.8% | $701,636 +3% |
| 2019 | $9,622 +3.7% | $681,200 +4% |
| 2018 | $9,277 +1.3% | $655,000 +1.1% |
| 2017 | $9,153 | $648,000 |
| 2016 | $9,153 +4.5% | $648,000 +4.5% |
| 2015 | $8,763 -4.2% | $620,000 -4.8% |
| 2014 | $9,149 | $651,000 -13.6% |
| 2013 | -- | $753,200 +2% |
| 2012 | -- | $738,432 +2% |
| 2011 | -- | $723,954 +0.8% |
| 2010 | -- | $718,545 -0.2% |
| 2009 | -- | $720,254 +2% |
| 2008 | -- | $706,132 +2% |
| 2007 | -- | $692,287 +2% |
| 2006 | -- | $678,713 +2% |
| 2005 | -- | $665,406 +3.9% |
| 2003 | -- | $640,404 +22% |
| 2002 | -- | $525,000 |
| 2001 | $6,792 +4.1% | $525,000 +5% |
| 2000 | $6,523 | $500,000 |
Find assessor info on the county website
Neighborhood: 92210
Nearby homes
- $1,114,6002 bd2.5k ba2.5k sqft44880 Lakeside Dr, Indian Wells, CA 92210Off Market

- $1,089,6003 bd4 ba2.8k sqft44900 Lakeside Dr, Indian Wells, CA 92210Off Market
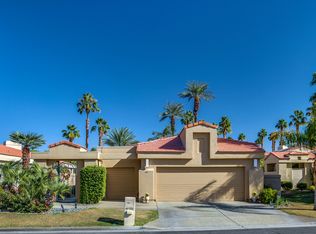
- $1,194,0003 bd4 ba2.8k sqft44870 Lakeside Dr, Indian Wells, CA 92210Sold
- $1,007,1003 bd3 ba2.8k sqft44910 Lakeside Dr, Indian Wells, CA 92210Off Market
- $1,002,1003 bd3 ba3k sqft44860 Lakeside Dr, Indian Wells, CA 92210Off Market
- $1,512,9004 bd5 ba3.8k sqft44920 Lakeside Dr, Indian Wells, CA 92210Off Market
- $1,272,4003 bd3 ba2.5k sqft44850 Lakeside Dr, Indian Wells, CA 92210Off Market
- $1,639,2004 bd5 ba3.6k sqft75065 Muirfield Ct, Indian Wells, CA 92210Off Market
Nearby schools
GreatSchools rating
- 7/10Abraham Lincoln Elementary SchoolGrades: K-5Distance: 1.3 mi
- 4/10La Quinta Middle SchoolGrades: 6-8Distance: 4.6 mi
- 9/10Palm Desert High SchoolGrades: 9-12Distance: 0.8 mi
Get a cash offer in 3 minutes
Find out how much your home could sell for in as little as 3 minutes with a no-obligation cash offer.
Estimated market value
$1,134,000
Get a cash offer in 3 minutes
Find out how much your home could sell for in as little as 3 minutes with a no-obligation cash offer.
Estimated market value
$1,134,000
- California
- Riverside County
- Indian Wells
- 92210
- 44890 Lakeside Dr
Nearby cities
Nearby zip codes
Other Indian Wells Topics
