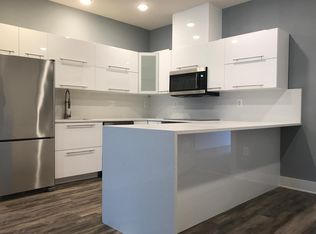
The Grosvenor has the ultimate open floor plan giving you the spacious living you've always wanted. This floor plan is designed to be modern yet smartly engineered to increase the comfort of the home while reducing monthly costs and limiting impact on the environment. The Grosvenor features: Rear load garage, Spacious main level with a great room, wide open kitchen, and breakfast area, Decks off of the main level adding outdoor living space, Three large bedrooms, Two full bathrooms, A powder room on the main floor right off the Great Room, Large owner's suite with attached bath and expansive walk in closet, Laundry room on the bedroom level and a Rooftop terrace with trellis. The layout is modern and the kitchen is high-end with a large pantry and generous cabinet space. Some additional options in the Grosvenor include: Adding a coffered ceiling in the great room and an additional sink in the hall bath on the upper level.
This property is off market, which means it's not currently listed for sale or rent on Zillow. This may be different from what's available on other websites or public sources.