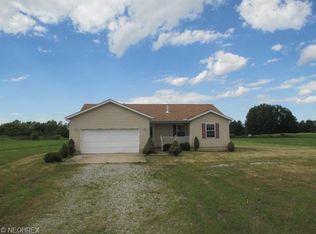
Welcome to your own country oasis in beautiful New Russia Township! Set on 2.5 acres, this exceptional property offers the perfect blend of privacy, character, and modern finishes. A stunning, high-end renovated kitchen serves as the heart of the home, while the newly renovated primary suite bathroom provides a luxurious retreat. The finished lower level features impressive 9-foot basement walls, a wood-burning stove, and plenty of additional living or recreation space. Character and warmth continue throughout with three additional fireplaces. Outside, the property makes a memorable first impression with beautiful stone detailing, outstanding curb appeal, and matching dusk-to-dawn stone pillars welcoming you from the road. Enjoy peaceful country living with the space, charm, and quality updates you've been looking for, all just minutes from Oberlin. This truly is a special property and a country oasis you'll be proud to call home!
Pending
$450,000
44894 E Hamilton St, Oberlin, OH 44074
3beds
2,749sqft
Single Family Residence
Built in 2003
2.52 Acres Lot
$-- Zestimate®
$164/sqft
$-- HOA
What's special
Outstanding curb appealBeautiful stone detailingStunning high-end renovated kitchenWood-burning stoveThree additional fireplaces
- 7 days
- 1,192
- 90
Zillow last checked:
Listing updated:
Listed by:
Jeffrey W Frish 440-452-3765 JeffFrish@live.com,
Russell Real Estate Services
Source: MLS Now,MLS#: 5242137
Originating MLS: Lorain County Association Of REALTORS
Facts & features
Interior
Bedrooms & bathrooms
- Bedrooms: 3
- Bathrooms: 3
- Full bathrooms: 2
- 1/2 bathrooms: 1
- Main level bathrooms: 3
- Main level bedrooms: 3
Primary bedroom
- Description: Flooring: Bamboo
- Level: First
- Dimensions: 15 x 15
Bedroom
- Description: Flooring: Carpet
- Level: First
- Dimensions: 15 x 10
Bedroom
- Description: Flooring: Carpet
- Level: First
- Dimensions: 14 x 14
Primary bathroom
- Level: First
- Dimensions: 11 x 6
Dining room
- Description: Flooring: Wood
- Level: First
- Dimensions: 10 x 11
Family room
- Description: Flooring: Carpet
- Level: Lower
- Dimensions: 29 x 27
Kitchen
- Description: Flooring: Ceramic Tile
- Level: First
- Dimensions: 12 x 13
Laundry
- Description: Flooring: Luxury Vinyl Tile
- Level: First
- Dimensions: 9 x 7
Living room
- Description: Flooring: Wood
- Level: First
- Dimensions: 26 x 15
Other
- Level: Lower
- Dimensions: 11 x 9
Other
- Level: First
- Dimensions: 7 x 4
Sitting room
- Description: Flooring: Wood
- Level: First
- Dimensions: 18 x 12
Heating
- Forced Air, Fireplace(s), Gas
Cooling
- Central Air
Appliances
- Included: Dishwasher, Disposal, Microwave, Range, Refrigerator
- Laundry: Main Level, Laundry Tub, Multiple Locations, Sink
Features
- Ceiling Fan(s), Chandelier, Double Vanity, Entrance Foyer, High Ceilings, Kitchen Island, Open Floorplan, Recessed Lighting, Vaulted Ceiling(s), Walk-In Closet(s)
- Basement: Finished,Partially Finished
- Number of fireplaces: 3
- Fireplace features: Basement, Bedroom, Electric, Family Room, Gas Log, Living Room, Wood Burning, Gas
Interior area
- Total structure area: 2,749
- Total interior livable area: 2,749 sqft
- Finished area above ground: 1,966
- Finished area below ground: 783
Video & virtual tour
Property
Parking
- Total spaces: 2
- Parking features: Attached, Electricity, Garage, Garage Door Opener, Paved
- Attached garage spaces: 2
Accessibility
- Accessibility features: None
Features
- Levels: Two,One
- Stories: 1
- Patio & porch: Deck, Patio, Porch, Terrace
- Pool features: Community
- Has view: Yes
- View description: Panoramic
Lot
- Size: 2.52 Acres
- Dimensions: 645 x 169
- Features: Agricultural, Cleared, Landscaped, Other, Few Trees
Details
- Additional structures: Outbuilding, Storage
- Parcel number: 0900098000045
- Special conditions: Standard
Construction
Type & style
- Home type: SingleFamily
- Architectural style: Ranch
- Property subtype: Single Family Residence
Materials
- Stone Veneer, Vinyl Siding
- Foundation: Concrete Perimeter
- Roof: Asphalt,Fiberglass
Condition
- Year built: 2003
Utilities & green energy
- Sewer: Mound Septic
- Water: Public
Community & HOA
Community
- Features: Fitness Center, Golf, Laundry Facilities, Medical Service, Playground, Park, Pool, Tennis Court(s)
- Subdivision: New Russia
HOA
- Has HOA: No
Location
- Region: Oberlin
Financial & listing details
- Price per square foot: $164/sqft
- Tax assessed value: $333,240
- Annual tax amount: $4,700
- Date on market: 9/3/2026
- Listing terms: Cash,Conventional,FHA,USDA Loan,VA Loan
Estimated market value
Not available
Estimated sales range
Not available
Not available
Price history
| Date | Event | Price |
|---|---|---|
| 9/10/2026 | Pending sale | $450,000$164/sqft |
Source: | ||
| 9/4/2026 | Contingent | $450,000$164/sqft |
Source: MLS Now #5242137 Report a problem | ||
| 9/3/2026 | Listed for sale | $450,000+77.9%$164/sqft |
Source: | ||
| 3/21/2019 | Sold | $253,000+0%$92/sqft |
Source: | ||
| 3/7/2019 | Pending sale | $252,900$92/sqft |
Source: Howard Hanna - Elyria #4066295 Report a problem | ||
| 1/28/2019 | Listed for sale | $252,900+5.4%$92/sqft |
Source: Howard Hanna #4066295 Report a problem | ||
| 8/15/2010 | Listing removed | $239,900$87/sqft |
Source: Howard Hanna #3043590 Report a problem | ||
| 5/14/2010 | Listed for sale | $239,900+14.2%$87/sqft |
Source: Howard Hanna #3043590 Report a problem | ||
| 4/16/2010 | Sold | $210,000-4.5%$76/sqft |
Source: MLS Now #3043590 Report a problem | ||
| 2/26/2010 | Price change | $219,900-8.3%$80/sqft |
Source: Howard Hanna Real Estate Services Elyria #3043590 Report a problem | ||
| 8/31/2009 | Listed for sale | $239,900+11.6%$87/sqft |
Source: Howard Hanna #3043590 Report a problem | ||
| 5/31/2006 | Sold | $215,000+411.9%$78/sqft |
Source: Public Record Report a problem | ||
| 12/13/2002 | Sold | $42,000$15/sqft |
Source: Public Record Report a problem | ||
Public tax history
| Year | Property taxes | Tax assessment |
|---|---|---|
| 2025 | $4,898 -4.2% | $116,630 |
| 2024 | $5,113 +13.5% | $116,630 +25.7% |
| 2023 | $4,507 +3.1% | $92,750 |
| 2022 | $4,369 +16.9% | $92,750 +17% |
| 2021 | $3,738 +10.7% | $79,300 +17.9% |
| 2020 | $3,377 +1% | $67,270 |
| 2019 | $3,345 -0.8% | $67,270 |
| 2018 | $3,373 +13.9% | $67,270 +12.2% |
| 2017 | $2,962 -1.1% | $59,970 |
| 2016 | $2,994 -0.1% | $59,970 |
| 2015 | $2,997 -3.4% | $59,970 -1.7% |
| 2014 | $3,101 +2% | $61,020 |
| 2013 | $3,042 +2.3% | $61,020 |
| 2012 | $2,974 | $61,020 -66.6% |
| 2011 | -- | $182,500 |
| 2010 | -- | -- |
| 2009 | -- | -- |
| 2008 | $2,582 -9% | -- |
| 2007 | $2,837 +2.2% | -- |
| 2006 | $2,776 -3.7% | -- |
| 2005 | $2,884 +14.9% | -- |
| 2004 | $2,510 +426.9% | -- |
| 2003 | $476 -68.6% | -- |
| 2002 | $1,516 | -- |
Find assessor info on the county website
Monthly payment
Est. payment
Payment breakdown
Explore the cost of this home by adjusting the details. Changes won't be saved.Climate risks
Neighborhood: 44074
Nearby schools
Schools provided by the listing agent
- District: Oberlin CSD - 4712
Source: MLS Now. This data may not be complete. We recommend contacting the local school district to confirm school assignments for this home.