Skip main navigation
Pending
  • $499,907

    44894 Hayden St, Mattawan, MI 49071

    5beds
    2,706sqft
    : 
    $3,538/mo
    Get pre-qualified
    Single Family Residence
    Built in 2002
    1.14 Acres Lot
    $-- Zestimate®
    $185/sqft
    $-- HOA

    What's special

    Fire pitSunny backyardGorgeous inground swimming poolLovely flower gardensSurrounded by mature landscapingTall ceilingsFormal dining room
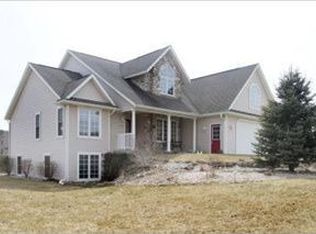
    Surrounded by mature landscaping this custom home is located in popular Trestle Creek Farms. All the amenities are thoughtfully built-in. The sunny backyard features room to enjoy games, gorgeous inground swimming pool, & fire pit, all surrounded by lovely flower gardens. Inside, there's room for everyone. The open kitchen with quartz counters, abundant cabinetry, adjacent mudroom/laundry, formal dining room, living room with fireplace, den, & half bath - all with tall ceilings and large windows. Upstairs, there are 5 large bedrooms, a primary suite with private bath, a 2nd bedroom with private bath and 3rd full a communal bath. The basement is perfect for future finishing, stubbed in bath plumbing. Spacious 3 car attached garage. Great construction quality. A lot of features that show well in-person. Roof replaced in 2022! Summer is in full swing and it's time to enjoy the pool and all the amenities this home has to offer!
    49 days
    412
    23

    Zillow last checked:

    Listing updated:

    Listed by:

    Jeff Lee 269-488-5342,

    Berkshire Hathaway HomeServices MI 269-344-8599,

    Ashley E Sayles 269-615-0322,

    Berkshire Hathaway HomeServices MI

    Source: MichRIC,MLS#: 26035334MLS Logo

      Facts & features

      Interior

      Bedrooms & bathrooms
      • Bedrooms: 5
      • Bathrooms: 4
      • Full bathrooms: 3
      • 1/2 bathrooms: 1
      Primary bedroom
      • Level: Upper
      Bedroom 2
      • Level: Upper
      Bedroom 3
      • Level: Upper
      Bedroom 4
      • Level: Upper
      Bedroom 5
      • Level: Upper
      Primary bathroom
      • Level: Upper
      Bathroom 2
      • Level: Main
      Bathroom 3
      • Level: Upper
      Den
      • Level: Main
      Dining area
      • Level: Main
      Dining room
      • Level: Main
      Kitchen
      • Level: Main
      Laundry
      • Level: Main
      Living room
      • Level: Main
      Heating
      • Forced Air
      Cooling
      • Central Air
      Appliances
      • Included: Dishwasher, Disposal, Dryer, Microwave, Range, Refrigerator, Washer, Water Softener Owned
      • Laundry: Laundry Room
      Features
      • Eat-in Kitchen
      • Flooring: Carpet, Ceramic Tile, Wood
      • Basement: Full
      • Number of fireplaces: 1
      • Fireplace features: Gas Log, Living Room
      Interior area
      • Total structure area: 2,706
      • Total interior livable area: 2,706 sqft
      • Finished area below ground: 0

      Property

      Parking
      • Total spaces: 3
      • Parking features: Garage Faces Side, Attached, Garage Door Opener
      • Garage spaces: 3
      Features
      • Stories: 2
      • Has private pool: Yes
      • Pool features: In Ground
      • Fencing: Wrought Iron
      Lot
      • Size: 1.14 Acres
      • Dimensions: 167.69 x 292.38
      • Features: Shrubs/Hedges
      Details
      • Parcel number: 800156506600

      Construction

      Type & style
      • Home type: SingleFamily
      • Architectural style: Traditional
      • Property subtype: Single Family Residence
      Materials
      • Brick, Vinyl Siding
      • Roof: Composition
      Condition
      • New construction: No
      • Year built: 2002

      Utilities & green energy

      • Sewer: Septic Tank
      • Water: Well
      • Utilities for property: Natural Gas Connected

      Community & HOA

      Community
      • Subdivision: Trestle Creek Farms
      Location
      • Region: Mattawan

      Financial & listing details

      • Price per square foot: $185/sqft
      • Tax assessed value: $197,351
      • Annual tax amount: $7,306
      • Date on market: 7/27/2026
      • Listing terms: Cash,FHA,VA Loan,Conventional
      • Road surface type: Paved

        Estimated market value

        Not available

        Estimated sales range

        Not available

        Not available

        Price history

        DateEventPrice
        8/3/2026Pending sale$499,907$185/sqft
        Source: MichRIC #26035334 Report a problem
        7/27/2026Listed for sale$499,907$185/sqft
        Source: MichRIC #26035334 Report a problem
        7/18/2026Pending sale$499,907$185/sqft
        Source: MichRIC #26035334 Report a problem
        7/10/2026Listed for sale$499,907+5.2%$185/sqft
        Source: MichRIC #26035334 Report a problem
        9/21/2022Listing removed--
        Source: MichRIC #22022322 Report a problem
        8/2/2022Price change$475,000-4.8%$176/sqft
        Source: MichRIC #22022322 Report a problem
        7/5/2022Price change$499,000-5%$184/sqft
        Source: MichRIC #22022322 Report a problem
        6/7/2022Listed for sale$525,000+55.3%$194/sqft
        Source: MichRIC #22022322 Report a problem
        7/17/2019Sold$338,000-2.8%$125/sqft
        Source: MichRIC #19013403 Report a problem
        6/4/2019Pending sale$347,900$129/sqft
        Source: RE/MAX Elite Group #19013403 Report a problem
        5/21/2019Price change$347,900-1.4%$129/sqft
        Source: RE/MAX Elite Group T.R. #19013403 Report a problem
        5/11/2019Price change$352,900-1.9%$130/sqft
        Source: RE/MAX Elite Group T.R. #19013403 Report a problem
        4/9/2019Listed for sale$359,900+7.5%$133/sqft
        Source: RE/MAX Elite Group T.R. #19013403 Report a problem
        8/18/2017Listing removed$334,900$124/sqft
        Source: Kalamazoo - Stadium #17033162 Report a problem
        7/7/2017Listed for sale$334,900$124/sqft
        Source: Berkshire Hathaway HomeServices Michigan Real Estate #17033162 Report a problem

        Public tax history

        YearProperty taxesTax assessment
        2025$6,708 +6.3%$224,600 +1.5%
        2024$6,311 +5%$221,300 +14.5%
        2023$6,011 $193,300 +8%
        2022-- $179,000 +4.1%
        2021-- $172,000 +6.6%
        2020-- $161,400 +10.8%
        2018-- $145,700 +3.3%
        2017$3,836 +0.9%$141,100 -1.5%
        2016$3,801 +1.2%$143,200
        2015$3,757 +1.9%$143,200 -1.3%
        2014$3,688 $145,100 +0.7%
        2013-- $144,100 +5.6%
        2012-- $136,500 +16.5%
        2011-- $117,200 -18%
        2010-- $143,000 -1.1%
        2009-- $144,600 +1.9%
        2008-- $141,900 -0.8%
        2007-- $143,100 +3.8%
        2006-- $137,800 +1.3%
        2005-- $136,000 +4.9%
        2004-- $129,600 +4.7%
        2003-- $123,826 +720%
        2002-- $15,100
        2001-- $15,100
        Find assessor info on the county website

        Monthly payment

        Est. payment

        Payment breakdown

        Explore the cost of this home by adjusting the details. Changes won't be saved.
        All calculations are estimates and provided by Zillow, Inc. for informational purposes only. Actual amounts may vary.
        HOA fees may include property taxes on listings classified as Co-Ops. Contact the listing agent and/or owner for fee details.
        See how much you could borrow to make a competitive offer.

        Climate risks

        Neighborhood: 49071

        Getting around

        0 / 100
        Car-Dependent
        19 / 100
        Somewhat Bikeable

        Nearby schools

        GreatSchools rating

        A local agent can set up tours, give advice and negotiate with sellers.

        Browse local experts