Skip main navigation
Active
  • $154,000

    449 83rd Ave, New Boston, IL 61272

    2beds
    2,044sqft
    : 
    Loading
    Get pre-qualified
    Single Family Residence
    Built in 2005
    0.46 Acres Lot
    $145,500 Zestimate®
    $75/sqft
    $-- HOA

    What's special

    Two comfortable bedroomsHandy pass-through windowBig back deck
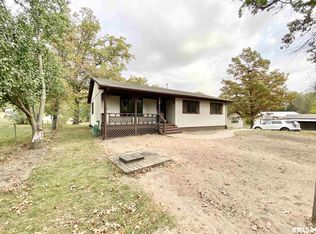
    I may be considered the new kid in this part of the neighborhood. Built in 2005, I'm practically a youngster compared to many homes around here. That means I bring a little more modern comfort while still enjoying the quiet charm of this area. Step inside and you'll notice I like to keep things bright, open, and welcoming. My main living space flows easily from the living room to the kitchen is perfect for chatting with friends or keeping an eye on dinner while relaxing on the couch. My kitchen is pretty proud of itself too! Lots of cabinet space and a handy pass-through window that keeps everyone connected. When it's time to eat, wander over to the dining room. I've got a sliding door that leads out to my big back deck, where morning coffee, sunset grilling, and weekend gatherings tend to happen. Out back you'll find nearly half an acre of level yard. plenty of room to play, garden, or even add that future garage you've been dreaming about. I offer two comfortable bedrooms and a spacious bathroom that cleverly hides a stackable washer and dryer in its own closet?because convenience matters. Head downstairs and you?ll discover I've got even more space to stretch out. With fresh carpet, a full bathroom, and loads of storage, the lower level is ready to become your family room, home office, hobby area or all three. Location? I'm pretty proud of that too. I'm tucked just off the New Boston blacktop, about a mile from town and only a short walk to the bay. If you enjoy fishing, kayaking, or walks by the bay, you and I are going to get along just fine. One more thing? I keep things clean and easy with no carpet on the main level, making life just a little simpler. So if you're looking for a home that's a little newer, a little roomier, and ready for its next chapter, I'd love to meet you.
    118 days
    |
    187
    |
    12
    |

    Zillow last checked:

    Listing updated:

    Listed by:

    Jen Miller 309-737-6662,

    RE/MAX Concepts Bettendorf

    Source: MRED as distributed by MLS GRID,MLS#: 12587664MLS Logo

    Loading...

      Facts & features

      Interior

      Bedrooms & bathrooms
      • Bedrooms: 2
      • Bathrooms: 2
      • Full bathrooms: 2
      Rooms
      • Room types: No additional rooms
      Primary bedroom
      • Features: Flooring (Hardwood)
      • Level: Main
      • Area: 156 Square Feet
      • Dimensions: 12X13
      Bedroom 2
      • Features: Flooring (Hardwood)
      • Level: Main
      • Area: 154 Square Feet
      • Dimensions: 14X11
      Dining room
      • Features: Flooring (Vinyl)
      • Level: Main
      • Area: 117 Square Feet
      • Dimensions: 9X13
      Family room
      • Features: Flooring (Carpet)
      • Level: Main
      • Area: 912 Square Feet
      • Dimensions: 38X24
      Kitchen
      • Features: Flooring (Vinyl)
      • Level: Main
      • Area: 156 Square Feet
      • Dimensions: 12X13
      Living room
      • Features: Flooring (Hardwood)
      • Level: Main
      • Area: 221 Square Feet
      • Dimensions: 17X13
      Heating
      • Natural Gas, Forced Air
      Cooling
      • Central Air
      Appliances
      • Included: Range, Dishwasher
      • Laundry: Electric Dryer Hookup, Laundry Closet
      Features
      • Flooring: Carpet
      • Doors: Sliding Doors
      • Windows: Double Pane Windows, Some Tilt-In Windows
      • Basement: Finished,Rec/Family Area,Full
      Interior area
      • Total structure area: 2,044
      • Total interior livable area: 2,044 sqft
      • Finished area below ground: 0

      Property

      Accessibility
      • Accessibility features: No Disability Access
      Features
      • Levels: Bi-Level
      • Patio & porch: Deck
      Lot
      • Size: 0.46 Acres
      • Dimensions: 99x199x100x200
      • Features: Level
      Details
      • Parcel number: 070819303005
      • Special conditions: None

      Construction

      Type & style
      • Home type: SingleFamily
      • Architectural style: Bi-Level
      • Property subtype: Single Family Residence
      Materials
      • Vinyl Siding
      • Foundation: Concrete Perimeter
      • Roof: Asphalt
      Condition
      • New construction: No
      • Year built: 2005

      Utilities & green energy

      • Sewer: Septic Tank
      • Water: Shared Well

      Community & HOA

      HOA
      • Services included: None
      Location
      • Region: New Boston

      Financial & listing details

      • Price per square foot: $75/sqft
      • Tax assessed value: $105,315
      • Annual tax amount: $1,626
      • Date on market: 3/9/2026
      • Ownership: Fee Simple

        Estimated market value

        $145,500

        $138,000 - $153,000

        $1,443/mo

        Price history

        DateEventPrice
        3/9/2026Listed for sale$154,000$75/sqft
        Source: MRED as distributed by MLS GRID #12587664 Report a problem

        Public tax history

        YearProperty taxesTax assessment
        2024$1,626 -18.3%$35,105 +9.9%
        2023$1,992 +3.7%$31,945 +1.3%
        2022$1,921 +2.5%$31,540 +9.2%
        2021$1,874 +4%$28,890 +4.5%
        2020$1,802 +2.1%$27,645 +2.5%
        2019$1,765 +6.1%$26,975 -1%
        2018$1,663 +2.6%$27,245 +6.6%
        2017$1,621 +977.6%$25,555 +6.2%
        2016$150 -89.9%$24,065 +0.6%
        2015$1,488 +8.1%$23,925 +2.2%
        2014$1,376 -6.2%$23,410 -3.1%
        2013$1,466 -3.5%$24,165 -3.6%
        2010$1,520 +2.7%$25,055 +3.6%
        2009$1,480 $24,175

        Find assessor info on the county website

        Monthly payment

        Est. payment

        Payment breakdown

        Explore the cost of this home by adjusting the details. Changes won't be saved.
        All calculations are estimates and provided by Zillow, Inc. for informational purposes only. Actual amounts may vary.
        HOA fees may include property taxes on listings classified as Co-Ops. Contact the listing agent and/or owner for fee details.
        Mortgage interest rates are dependent on a number of factors, including credit score, down payment, and repayment length. Interest rate data provided by Zillow Group Marketplace, Inc. as of 1/1/1970 from various mortgage lenders with which we have lead or other similar arrangements; the Estimated Payment is an average of those rates.
        See how much you could borrow to make a competitive offer.

        Climate risks

        Neighborhood: 61272

        Getting around

        0 / 100
        Car-Dependent
        25 / 100
        Somewhat Bikeable

        Nearby schools

        GreatSchools rating
        Schools provided by the listing agent
        • Middle: Mercer County Junior High School
        • High: Mercer County High School
        • District: 404

        Source: MRED as distributed by MLS GRID. This data may not be complete. We recommend contacting the local school district to confirm school assignments for this home.

        A local agent can set up tours, give advice and negotiate with sellers.

        Browse local experts

        Similar homes

        Skip to the end of the carouselSkip to the beginning of the carousel