Check out this move-in ready, charming 3-bedroom, 1-bath ranch is nestled in a quiet East End neighborhood and offers the ease of one-floor living with numerous updates throughout. Features include central air, forced hot air gas heat, a newer A/C compressor, clean roof, fresh interior paint, and beautifully re-sanded and refinished hardwood floors. The spacious layout offers great natural light and flexibility, including an oversized third bedroom currently used as a family room with high ceilings and endless potential for a primary suite, media room, or additional living space. The kitchen features stainless steel appliances, while the upgraded furnace and efficient gas heat help keep utility costs low. Additional improvements include updated windows and exterior doors, plus convenient main-level laundry so there's no need to carry laundry up and down stairs. The clean, dry basement provides exceptional storage and future expansion potential. Step outside to enjoy the private, oversized backyard with patio space perfect for entertaining, relaxing, or adding a future pool and fire pit. The long driveway accommodates 3-4 vehicles, with additional paved parking in front. Located close to shopping, restaurants, gyms, and major highways while still offering privacy and a neighborhood feel. This home has tremendous value. Don't miss your opportunity, schedule your showing today!
Accepting backups
Price cut: $20K (6/21)
$260,000
449 Atwood Avenue, Waterbury, CT 06705
3beds
1,034sqft
Single Family Residence
Built in 1949
7,405 Square Feet Lot
$259,300 Zestimate®
$251/sqft
$-- HOA
What's special
Central airHigh ceilingsConvenient main-level laundryEase of one-floor livingSpacious layoutGreat natural lightFresh interior paint
- 105 days
- 121
- 3
Likely to sell faster than
Zillow last checked:
Listing updated:
Listed by:
CT LUXE TEAM AT SERHANT CONNECTICUT,
Jay Irvine (203)586-9459,
Serhant Connecticut, LLC 203-489-7800
Source: Smart MLS,MLS#: 24179192
Facts & features
Interior
Bedrooms & bathrooms
- Bedrooms: 3
- Bathrooms: 1
- Full bathrooms: 1
Rooms
- Room types: Laundry
Primary bedroom
- Features: Laminate Floor
- Level: Main
Bedroom
- Features: Hardwood Floor
- Level: Main
Bedroom
- Features: Hardwood Floor
- Level: Main
Kitchen
- Level: Main
Living room
- Features: Hardwood Floor
- Level: Main
Heating
- Forced Air, Natural Gas
Cooling
- Central Air, Window Unit(s)
Appliances
- Included: Gas Cooktop, Range Hood, Refrigerator, Gas Water Heater, Water Heater
- Laundry: Main Level
Features
- Windows: Thermopane Windows
- Basement: Full,Storage Space,Concrete
- Attic: Access Via Hatch
- Has fireplace: No
Interior area
- Total structure area: 1,034
- Total interior livable area: 1,034 sqft
- Finished area above ground: 1,034
Property
Parking
- Total spaces: 4
- Parking features: Paved, Off Street, Driveway, Private
- Has uncovered spaces: Yes
Lot
- Size: 7,405 Square Feet
- Features: Level
Details
- Parcel number: 1378892
- Zoning: RL
Construction
Type & style
- Home type: SingleFamily
- Architectural style: Ranch
- Property subtype: Single Family Residence
Materials
- Vinyl Siding
- Foundation: Block, Concrete Perimeter
- Roof: Asphalt
Condition
- New construction: No
- Year built: 1949
Utilities & green energy
- Sewer: Public Sewer
- Water: Public
Green energy
- Energy efficient items: Windows
Community & HOA
Community
- Subdivision: East End
HOA
- Has HOA: No
Location
- Region: Waterbury
Financial & listing details
- Price per square foot: $251/sqft
- Tax assessed value: $115,500
- Annual tax amount: $5,006
- Date on market: 5/28/2026
Estimated market value
$259,300
$246,000 - $272,000
$2,355/mo
Price history
| Date | Event | Price |
|---|---|---|
| 6/21/2026 | Price change | $260,000-7.1%$251/sqft |
Source:  Smart MLS #24179192 Report a problem Smart MLS #24179192 Report a problem | ||
| 5/28/2026 | Listed for sale | $280,000+51.4%$271/sqft |
Source: Smart MLS #24179192 Report a problem | ||
| 5/1/2022 | Listing removed | -- |
Source: Zillow Rental Manager Report a problem | ||
| 4/18/2022 | Listed for rent | $1,900$2/sqft |
Source: Zillow Rental Manager Report a problem | ||
| 3/18/2022 | Sold | $185,000$179/sqft |
Source: Smart MLS #170462829 Report a problem | ||
| 1/28/2022 | Contingent | $185,000$179/sqft |
Source: Smart MLS #170462829 Report a problem | ||
| 1/28/2022 | Price change | $185,000+3.4%$179/sqft |
Source: Smart MLS #170462829 Report a problem | ||
| 1/24/2022 | Listed for sale | $179,000-0.5%$173/sqft |
Source: Smart MLS #170462829 Report a problem | ||
| 10/6/2021 | Listing removed | -- |
Source:  Weichert Pro Report a problem Weichert Pro Report a problem | ||
| 9/7/2021 | Listed for sale | $179,900+20%$174/sqft |
Source: Smart MLS #170435426 Report a problem | ||
| 11/7/2006 | Sold | $149,900+134.2%$145/sqft |
Source: Public Record Report a problem | ||
| 1/25/2005 | Sold | $64,000$62/sqft |
Source: Smart MLS #W1022277 Report a problem | ||
Public tax history
| Year | Property taxes | Tax assessment |
|---|---|---|
| 2025 | $5,157 -9% | $114,660 |
| 2024 | $5,669 -8.8% | $114,660 |
| 2023 | $6,213 +60.8% | $114,660 +78.6% |
| 2022 | $3,865 | $64,200 |
| 2021 | $3,865 +21.8% | $64,200 |
| 2020 | $3,173 -17.9% | $64,200 |
| 2019 | $3,865 | $64,200 |
| 2018 | $3,865 -4.4% | $64,200 -4.4% |
| 2017 | $4,045 | $67,180 |
| 2016 | $4,045 +3.4% | $67,180 |
| 2015 | $3,911 | $67,180 |
| 2014 | $3,911 +2.2% | $67,180 |
| 2013 | $3,828 -12.3% | $67,180 -35.7% |
| 2012 | $4,367 0% | $104,460 |
| 2011 | $4,369 | $104,460 |
| 2010 | $4,369 +4.8% | $104,460 |
| 2009 | $4,170 | $104,460 |
| 2008 | $4,170 +31.3% | $104,460 +77.4% |
| 2005 | $3,177 +5.1% | $58,870 +6.9% |
| 2002 | $3,022 +91% | $55,090 +240.5% |
| 2001 | $1,582 | $16,180 |
Find assessor info on the county website
Monthly payment
Est. payment
Payment breakdown
Explore the cost of this home by adjusting the details. Changes won't be saved.Climate risks
Neighborhood: Mill Plain
Similar homes
- $274,9253 bd2 ba1.1k sqft315 Frost Road, Waterbury, CT 06705For Sale

 MLS ID #24203205, Maria Pirulli, Five Stars Realty. Smart MLS
 - $287,5002 bd1 ba1k sqft47 Hungerford Avenue, Waterbury, CT 06705For Sale
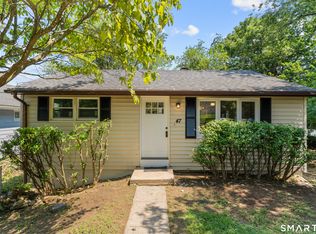 MLS ID #24199134, Zach D. Nichols, West View Properties, LLC. Smart MLS
 - $274,9993 bd2 ba1k sqft380 Farmington Avenue, Waterbury, CT 06710For Sale
 MLS ID #24188050, Levi Y. Judqin, Brass Moon Realty. Smart MLS
 - $299,9992 bd1 ba832 sqft106 Brookdale Lane, Waterbury, CT 06705For Sale
 MLS ID #24180963, Anabel Morocho, Real Broker CT, LLC. Smart MLS
 - $305,0006 bd1 ba832 sqft210 Berkeley Avenue, Waterbury, CT 06704For SaleMLS ID #24194839, Levi Y. Judqin, Brass Moon Realty. Smart MLS
- $316,4003 bd1 ba1.1k sqft80 Grilleytown Road, Waterbury, CT 06704For SaleMLS ID #24183372, Mayer Behrend, Mary Helen Levine Real Estate LLC. Smart MLS
- $379,0003 bd1 ba1.2k sqft85 Bagley Terrace, Waterbury, CT 06705For SaleMLS ID #24192458, Ana Bermeo, Keller Williams Realty Partner. Smart MLS
- $310,0003 bd1 ba1.1k sqft481 Bunker Hill Avenue, Waterbury, CT 06708For SaleMLS ID #24197314, Lynn LaForme, Regency Real Estate, LLC. Smart MLS
- $339,9003 bd2 ba1.3k sqft845 Old Turnpike Road, Southington, CT 06479For SaleMLS ID #24206005, Rebecca A. Davis, Putnam Agency Real Estate LLC. Smart MLS
- $309,9004 bd2 ba1k sqft31 Damson Lane, Naugatuck, CT 06770For SaleMLS ID #24205830, Andrea Garcia, eRealty Advisors, Inc.. Smart MLS
- $330,0003 bd2 ba1.3k sqft37 Byrneside Avenue, Waterbury, CT 06704For SaleMLS ID #24161500, Angel Mora, eXp Realty. Smart MLS
- $339,9003 bd1 ba1.5k sqft267 Bamford Avenue, Waterbury, CT 06708For SaleMLS ID #24191422, Fernando Barreiro, Lamacchia Realty. Smart MLS
- $335,0004 bd2 ba1.1k sqft34 Corona Drive, Waterbury, CT 06708For SaleMLS ID #24199255, Lynn LaForme, Regency Real Estate, LLC. Smart MLS
- $199,9002 bd1 ba1.1k sqft31 Amaryllis Avenue, Waterbury, CT 06710For SaleMLS ID #24188357, Sarah Devino, Showcase Realty, Inc.. Smart MLS
- $339,9002 bd1 ba1.3k sqft150 Clough Road, Waterbury, CT 06708For SaleMLS ID #24202438, Stephanie O'Connor, Tier 1 Real Estate. Smart MLS
- $319,9003 bd1 ba1.2k sqft358 Reservoir Avenue, Meriden, CT 06451For SaleMLS ID #24205199, Simonne E. Corriveau, KW Legacy Partners. Smart MLS
- $285,0003 bd2 ba1.4k sqft19 Cumley Street, Hamden, CT 06514For SaleMLS ID #24175902, Yvonne Toro, Toro Real Estate LLC. Smart MLS
- $339,9003 bd2 ba1.4k sqft169 Circuit Avenue, Waterbury, CT 06708For SaleMLS ID #24201212, Robert Disapio, Dave Jones Realty, LLC. Smart MLS
- $349,9003 bd1 ba1.2k sqft28 Bound Line Road, Wolcott, CT 06716For SaleMLS ID #24199201, Maria M. Mercedes, YellowBrick Real Estate LLC. Smart MLS
- $289,9002 bd2 ba1.2k sqftSunset Ridge Condominiums, Waterbury, CT 06704For SaleMLS ID #24189783, Laura Almeyda, Huntsman,Meade & Partners Comp. Smart MLS
