Check out this NEW LISTING! Located in South Lebanon and in Kings School District. An almost like new (BUILT IN 2022) ranch less than one mile from the South Lebanon Trailhead of the 78 mile Little Miami scenic bike trail. Filled with upgrades galore, this desirable MI ranch floor plan won't last long. SET UP YOUR SHOWING NOW!
Sold for $545,000
$545,000
449 Auburn Grove Dr S, Lebanon, OH 45152
3beds
2,342sqft
Single Family Residence
Built in 2022
10,288 Square Feet Lot
$573,400 Zestimate®
$233/sqft
$2,985 Estimated rent
Home value
$573,400
$545,000 - $608,000
$2,985/mo
Zestimate® history
Owner options
List your home for rent
$2,985/mo
Rent Zestimate®
Find your next renter with Zillow Rental Manager. Plus, with online applications, you can quickly screen prospective tenants – for free.
$2,985/mo
Rent Zestimate®
Refinance and save
$4,572/mo
Est. payment
Refinancing to a lower rate could help reduce your monthly payments and save thousands over the life of the loan.
$4,572/mo
Est. payment
Explore your selling options
Work with a Zillow partner agent
Leverage their expertise and Zillow's premium Showcase listings to get your home seen by more buyers.
Get startedList with your own agent
Get your home in front of millions of buyers by listing it on Zillow.
Learn how to do itSell it yourself
Take full control of how buyers see your home on Zillow by listing For Sale by Owner (FSBO).
List your homeWhat's special
Zillow last checked:
Listing updated:
Listed by:
Justin R Logsdon 513-582-3953,
Keller Williams Pinnacle Group 513-277-0996
Bought with:
Mukhabbat Nuritdinova, 2020001113
Plum Tree Realty
Source: Cincy MLS,MLS#: 1809514 Originating MLS: Cincinnati Area Multiple Listing Service
Originating MLS: Cincinnati Area Multiple Listing Service
Facts & features
Interior
Bedrooms & bathrooms
- Bedrooms: 3
- Bathrooms: 3
- Full bathrooms: 2
- 1/2 bathrooms: 1
Primary bedroom
- Features: Bath Adjoins, Walk-In Closet(s), Wall-to-Wall Carpet
- Level: First
- Area: 143
- Dimensions: 11 x 13
Bedroom 2
- Level: First
- Area: 144
- Dimensions: 12 x 12
Bedroom 3
- Area: 0
- Dimensions: 0 x 0
Bedroom 4
- Area: 0
- Dimensions: 0 x 0
Bedroom 5
- Area: 0
- Dimensions: 0 x 0
Primary bathroom
- Features: Shower, Tile Floor
Bathroom 1
- Features: Full
- Level: First
Bathroom 2
- Features: Full
- Level: First
Bathroom 3
- Features: Partial
- Level: First
Dining room
- Area: 0
- Dimensions: 0 x 0
Family room
- Area: 0
- Dimensions: 0 x 0
Great room
- Features: Bookcases, Fireplace, Other
- Area: 342
- Dimensions: 18 x 19
Kitchen
- Features: Pantry, Quartz Counters, Other
- Area: 0
- Dimensions: 0 x 0
Living room
- Area: 0
- Dimensions: 0 x 0
Office
- Area: 0
- Dimensions: 0 x 0
Heating
- Forced Air, Gas
Cooling
- Central Air, SEER Rated 13-15
Appliances
- Included: Convection Oven, Dishwasher, Dryer, Microwave, Oven/Range, Washer, Humidifier, Gas Water Heater
Features
- High Ceilings, Recessed Lighting, Tech Wiring
- Windows: Double Pane Windows, Gas Filled, Slider, Vinyl
- Basement: Full,Bath/Stubbed,Concrete,Unfinished
- Number of fireplaces: 1
- Fireplace features: Brick, Gas, Great Room
Interior area
- Total structure area: 2,342
- Total interior livable area: 2,342 sqft
Property
Parking
- Total spaces: 2
- Parking features: Driveway, On Street, Garage Door Opener
- Attached garage spaces: 2
- Has uncovered spaces: Yes
Accessibility
- Accessibility features: No Accessibility Features
Features
- Levels: One
- Stories: 1
- Patio & porch: Covered Deck/Patio
- Exterior features: Yard Lights
- Has view: Yes
- View description: Lake/Pond
- Has water view: Yes
- Water view: Lake/Pond
- Waterfront features: Lake/Pond
Lot
- Size: 10,288 Square Feet
- Dimensions: 59 x 175
- Features: Cul-De-Sac, Less than .5 Acre
Details
- Parcel number: 1736180002
- Zoning description: Residential
- Other equipment: Sump Pump
Construction
Type & style
- Home type: SingleFamily
- Architectural style: Ranch,Traditional
- Property subtype: Single Family Residence
Materials
- Brick, Vinyl Siding
- Foundation: Concrete Perimeter
- Roof: Shingle
Condition
- New construction: No
- Year built: 2022
Utilities & green energy
- Gas: Natural
- Sewer: Public Sewer
- Water: Public
Green energy
- Energy efficient items: No
Community & HOA
Community
- Features: Fishing, Water Features
- Security: Carbon Monoxide Detector(s), Smoke Alarm
HOA
- Has HOA: Yes
- Services included: Community Landscaping
- HOA fee: $1,050 annually
- HOA name: STONEGATE
Location
- Region: Lebanon
Financial & listing details
- Price per square foot: $233/sqft
- Date on market: 6/27/2024
- Listing terms: No Special Financing,Conventional
Price history
| Date | Event | Price |
|---|---|---|
| 9/16/2024 | Sold | $545,000-2.3%$233/sqft |
Source:  Cincy MLS #1809514 Report a problem Cincy MLS #1809514 Report a problem | ||
| 8/14/2024 | Pending sale | $558,000$238/sqft |
Source: Cincy MLS #1809514 Report a problem | ||
| 8/11/2024 | Price change | $558,000-1.2%$238/sqft |
Source: Cincy MLS #1809514 Report a problem | ||
| 7/25/2024 | Price change | $565,000-2.2%$241/sqft |
Source: Cincy MLS #1809514 Report a problem | ||
| 7/8/2024 | Price change | $578,000-2.9%$247/sqft |
Source: Cincy MLS #1809514 Report a problem | ||
| 6/27/2024 | Listed for sale | $595,000$254/sqft |
Source: Cincy MLS #1809514 Report a problem | ||
Public tax history
Tax history is unavailable.
Neighborhood: 45152
Nearby homes
- $558,5004 bd3 ba2.7k sqft600 Auburn Grove Dr, Morrow, OH 45152Off Market
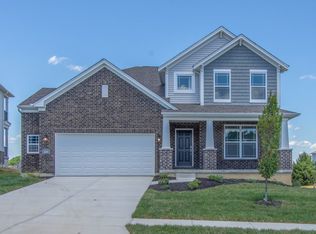
- $587,8003 bd2 ba2.8k sqft5247 Ritchey Ln, South Lebanon, OH 45065Off Market
- $626,9004 bd2 ba3.4k sqft5248 Ritchey Ln, South Lebanon, OH 45065Off Market
- $690,1005 bd5 ba4.4k sqft325 Forest Edge Dr, South Lebanon, OH 45065Off Market

- $632,1004 bd4 ba4k sqft450 Auburn Grove Dr, Morrow, OH 45152Off Market
- $646,3004 bd4 ba3.8k sqft596 Auburn Grove Dr, Morrow, OH 45152Off Market
- $588,5004 bd4 ba2.8k sqft588 Auburn Grove Dr, Morrow, OH 45152Off Market
- $540,0004 bd3 ba2.8k sqft553 Auburn Grove Dr, Morrow, OH 45152Sold
Nearby schools
GreatSchools rating
- 9/10South Lebanon Elementary SchoolGrades: K-4Distance: 0.7 mi
- 8/10Kings Junior High SchoolGrades: 7-8Distance: 2.6 mi
- 8/10Kings High SchoolGrades: 9-12Distance: 2.5 mi
Get a cash offer in 3 minutes
Find out how much your home could sell for in as little as 3 minutes with a no-obligation cash offer.
Estimated market value
$573,400
Get a cash offer in 3 minutes
Find out how much your home could sell for in as little as 3 minutes with a no-obligation cash offer.
Estimated market value
$573,400
- Ohio
- Warren County
- South Lebanon
- 45152
- 449 Auburn Grove Dr S
Nearby cities
Nearby zip codes
Other South Lebanon Topics
