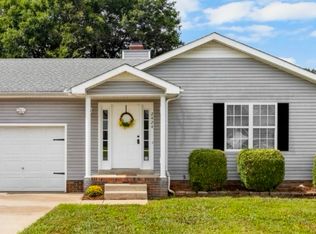
Welcome home to this beautiful residence that perfectly blends comfort, style, and convenience. Thoughtfully designed with modern finishes and an inviting layout, this home offers everything you need for comfortable everyday living.
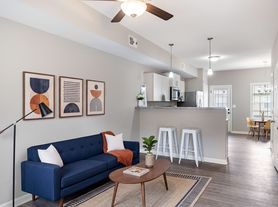
Step inside to a spacious living area featuring stylish tile flooring, contemporary touches, and ceiling fans throughout. The well-equipped kitchen is sure to impress with an island, stainless steel appliances, ample cabinet space, and a generous pantry for extra storage.
The spacious primary suite offers a relaxing retreat with a tray ceiling, dual vanities, and a large walk-in closet, while the additional bedrooms provide plenty of space for family, guests, or a home office. Laundry hookups and an attached garage add convenience and functionality to your daily routine.
Best of all, with its modern features, spacious layout, and desirable amenities, this home offers the perfect combination of comfort and practicality.
Don't miss your opportunity to make this exceptional home yours. Schedule your tour today!
House for rent
$1,825/moFees may apply
449 Ayden Ln, Clarksville, TN 37042
3beds
1,432sqft
Price may not include required fees and charges. Learn more|
Single family residence
Available Tue Aug 25 2026
Cats, dogs OK
Washer dryer hookup laundry
Attached garage parking
What's special
Attached garageGenerous pantryAmple cabinet spaceStainless steel appliancesModern finishesModern featuresWell-equipped kitchen
- 31 days |
- -- |
- -- |
Zillow last checked:
Listing updated:
Travel times

Let’s turn your rent into credit progress
Build credit history with every on-time payment and get credit for the payment you’re already making.
Facts & features
Interior
Bedrooms & bathrooms
- Bedrooms: 3
- Bathrooms: 3
- Full bathrooms: 2
- 1/2 bathrooms: 1
Appliances
- Included: Dishwasher, Microwave Oven, Refrigerator, Stove
- Laundry: Washer Dryer Hookup
Features
- Eat-in Kitchen, Kitchen Island, Pantry, Walk In Closet
- Flooring: Hardwood
Interior area
- Total interior livable area: 1,432 sqft
Property
Parking
- Parking features: Attached, Covered, Garage
- Has attached garage: Yes
- Details: Contact manager
Features
- Patio & porch: Covered, Front Porch, Patio, Porch
Details
- Additional structures: Garage(s)
- Parcel number: 018PK0180000003018P
Construction
Type & style
- Home type: SingleFamily
- Property subtype: Single Family Residence
Community & HOA
Location
- Region: Clarksville
Financial & listing details
- Lease term: Contact For Details
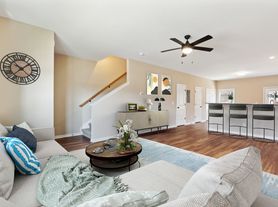

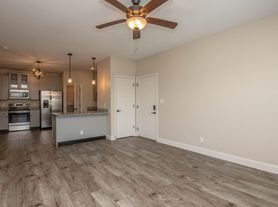
Nearby apartments for rent
Price history
| Date | Event | Price |
|---|---|---|
| 6/23/2026 | Listed for rent | $1,825+2.8%$1/sqft |
Source: Zillow Rentals Report a problem | ||
| 7/17/2024 | Listing removed | -- |
Source: Zillow Rentals Report a problem | ||
| 7/3/2024 | Listed for rent | $1,775$1/sqft |
Source: Zillow Rentals Report a problem | ||
| 6/17/2024 | Listing removed | -- |
Source: Zillow Rentals Report a problem | ||
| 6/14/2024 | Price change | $1,775-5.3%$1/sqft |
Source: Zillow Rentals Report a problem | ||
| 4/30/2024 | Price change | $1,875-2.6%$1/sqft |
Source: Zillow Rentals Report a problem | ||
| 12/27/2023 | Listed for rent | $1,925$1/sqft |
Source: Zillow Rentals Report a problem | ||
Neighborhood: 37042
Nearby schools
GreatSchools rating
- 7/10West Creek Elementary SchoolGrades: PK-5Distance: 0.5 mi
- 6/10West Creek Middle SchoolGrades: 6-8Distance: 0.6 mi
- 5/10West Creek High SchoolGrades: 9-12Distance: 0.8 mi