Better than new construction — truly move-in ready. This nearly new home offers a larger lot, a fully fenced backyard, and an upgraded heated and cooled garage that expands functional living space. Window blinds, refrigerator, washer, and dryer are all included, saving you time and expense from day one. Welcome to 449 Blue Aspen Drive, located in the highly sought-after Woodgrove community of Fuquay Varina. This spacious 5-bedroom, 3-bath residence is built for today's expectations — delivering flexibility, comfort, and efficiency at every turn. Step inside to an inviting open layout anchored by a sunlit kitchen with a gas range, stainless steel appliances, large island, and generous walk-in pantry. The adjoining family room features a gas fireplace, creating a warm hub for everyday living. A private main-level guest suite with its own full bath provides seamless accommodations for visitors or multigenerational living. Upstairs, a versatile loft offers valuable extra living space — ideal for media, play, or a home retreat — along with three secondary bedrooms and a spacious primary suite boasting two walk-in closets, dual vanities, and a private water closet. The garage has been professionally enhanced with heating, air conditioning, and commercial-grade flooring (removable if preferred), making it a highly functional option for a gym, workshop, or hobby space. Outdoor living is turn-key with a fully fenced and level backyard already complete — no construction delays, no future add-ons. Fresh paint throughout supports a crisp, move-in-ready experience. Enjoy community amenities including a pool and cabana just a short walk away. With quick access to Highway 401, you'll benefit from convenient proximity to shopping, dining, and the surrounding towns of Fuquay Varina, Holly Springs, and Raleigh. This is a home that delivers practical upgrades, strong value, and immediate livability — all wrapped into one smart investment.
Sold for $374,970
$374,970
449 Blue Aspen Dr, Fuquay Varina, NC 27526
5beds
2,511sqft
Single Family Residence, Residential
Built in 2023
10,018 Square Feet Lot
$372,200 Zestimate®
$149/sqft
$2,196 Estimated rent
Home value
$372,200
$339,000 - $409,000
$2,196/mo
Zestimate® history
Owner options
List your home for rent
$2,196/mo
Rent Zestimate®
Find your next renter with Zillow Rental Manager. Plus, with online applications, you can quickly screen prospective tenants – for free.
$2,196/mo
Rent Zestimate®
Refinance and save
$2,621/mo
Est. payment
Refinancing to a lower rate could help reduce your monthly payments and save thousands over the life of the loan.
$2,621/mo
Est. payment
Explore your selling options
Work with a Zillow partner agent
Leverage their expertise and Zillow's premium Showcase listings to get your home seen by more buyers.
Get startedList with your own agent
Get your home in front of millions of buyers by listing it on Zillow.
Learn how to do itSell it yourself
Take full control of how buyers see your home on Zillow by listing For Sale by Owner (FSBO).
List your homeWhat's special
Gas fireplaceVersatile loftSunlit kitchenAdjoining family roomLarge islandFully fenced backyardLarger lot
Zillow last checked:
Listing updated:
Listed by:
Amy Ballard 704-560-9505,
Navigate Realty
Bought with:
Tiffany Williamson, 279179
Navigate Realty
Christa Hardman, 282435
Navigate Realty
Source: Doorify MLS,MLS#: 10135976
Facts & features
Interior
Bedrooms & bathrooms
- Bedrooms: 5
- Bathrooms: 3
- Full bathrooms: 3
Heating
- Forced Air, Natural Gas, Zoned
Cooling
- Ceiling Fan(s), Central Air
Appliances
- Included: Dishwasher, Electric Water Heater, Exhaust Fan, Free-Standing Gas Range, Microwave, Plumbed For Ice Maker, Refrigerator, Stainless Steel Appliance(s), Washer/Dryer
- Laundry: Laundry Room, Upper Level
Features
- Bathtub/Shower Combination, Ceiling Fan(s), Double Vanity, Dual Closets, Eat-in Kitchen, Entrance Foyer, Granite Counters, High Ceilings, Kitchen Island, Open Floorplan, Pantry, Smart Home, Smart Thermostat, Smooth Ceilings, Walk-In Closet(s), Water Closet
- Flooring: Carpet, Laminate, Vinyl
- Common walls with other units/homes: No Common Walls
Interior area
- Total structure area: 2,511
- Total interior livable area: 2,511 sqft
- Finished area above ground: 2,511
- Finished area below ground: 0
Property
Parking
- Total spaces: 2
- Parking features: Garage, Garage Door Opener, Garage Faces Front, Heated Garage
- Attached garage spaces: 2
Accessibility
- Accessibility features: Accessible Full Bath
Features
- Levels: Two
- Stories: 2
- Patio & porch: Covered, Front Porch, Patio
- Pool features: Community
- Fencing: Fenced, Full, Vinyl
- Has view: Yes
- View description: Other
Lot
- Size: 10,018 Square Feet
- Features: Back Yard, Close to Clubhouse, Front Yard, Garden, Level, Open Lot
Details
- Parcel number: 080653 0007 58
- Special conditions: Standard
Construction
Type & style
- Home type: SingleFamily
- Architectural style: Traditional
- Property subtype: Single Family Residence, Residential
Materials
- Stone Veneer, Vinyl Siding
- Foundation: Slab
- Roof: Shingle
Condition
- New construction: No
- Year built: 2023
Utilities & green energy
- Sewer: Public Sewer
- Water: Public
- Utilities for property: Cable Available, Electricity Available, Electricity Connected, Natural Gas Available, Sewer Available, Sewer Connected, Water Available
Community & HOA
Community
- Features: Pool
- Subdivision: Woodgrove
HOA
- Has HOA: Yes
- Amenities included: Maintenance Grounds
- Services included: Maintenance Grounds
- HOA fee: $334 semi-annually
Location
- Region: Fuquay Varina
Financial & listing details
- Price per square foot: $149/sqft
- Tax assessed value: $349,629
- Annual tax amount: $2,448
- Date on market: 12/5/2025
Price history
| Date | Event | Price |
|---|---|---|
| 1/14/2026 | Sold | $374,970-1.3%$149/sqft |
Source:  Doorify MLS #10135976 Report a problem Doorify MLS #10135976 Report a problem | ||
| 12/23/2025 | Pending sale | $379,940$151/sqft |
Source: Doorify MLS #10135976 Report a problem | ||
| 12/5/2025 | Listed for sale | $379,940-4.8%$151/sqft |
Source: Doorify MLS #10135976 Report a problem | ||
| 12/1/2025 | Listing removed | $399,000$159/sqft |
Source: Doorify MLS #10123797 Report a problem | ||
| 11/8/2025 | Price change | $399,000-1.5%$159/sqft |
Source: Doorify MLS #10123797 Report a problem | ||
| 9/25/2025 | Listed for sale | $405,000+1.6%$161/sqft |
Source: Doorify MLS #10123797 Report a problem | ||
| 4/30/2023 | Sold | $398,490-0.3%$159/sqft |
Source: Doorify MLS #2495826 Report a problem | ||
| 3/17/2023 | Pending sale | $399,490$159/sqft |
Source: Doorify MLS #2495826 Report a problem | ||
| 2/19/2023 | Listed for sale | $399,490$159/sqft |
Source: Doorify MLS #2495826 Report a problem | ||
Public tax history
| Year | Property taxes | Tax assessment |
|---|---|---|
| 2025 | $2,448 | $349,629 |
| 2024 | $2,448 +1168.6% | $349,629 +1106.4% |
| 2023 | $193 | $28,980 |
Find assessor info on the county website
Neighborhood: 27526
Nearby homes
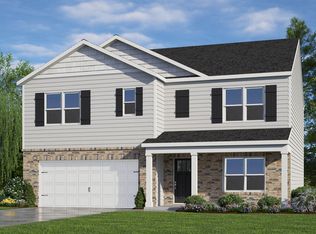
- $388,9005 bd3 ba2.5k sqft435 Blue Aspen Dr, Fuquay Varina, NC 27526Sold
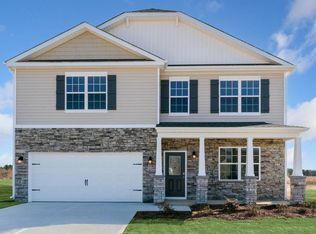
- $419,7404 bd3 ba2.8k sqft423 Blue Aspen Dr, Fuquay Varina, NC 27526Sold
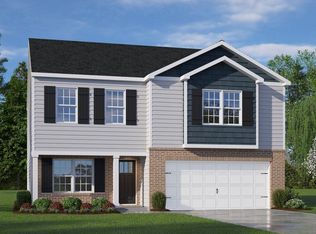
- $334,0003 bd3 ba2.1k sqft29 Paper Birch Way, Fuquay Varina, NC 27526Sold
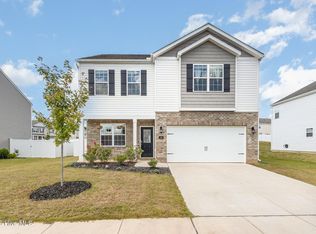
- $368,0003 bd3 ba2.2k sqft448 Blue Aspen Dr, Fuquay Varina, NC 27526Sold
- $395,0005 bd3 ba2.5k sqft15 Paper Birch Way, Fuquay Varina, NC 27526Sold
- $736,600-- bd-- ba-- sqft166 Kit Stewart Ln, Fuquay Varina, NC 27526Off Market
- $395,0004 bd3 ba2.8k sqft436 Blue Aspen Dr, Fuquay Varina, NC 27526Sold
- $400,0005 bd3 ba2.5k sqft15 Winterberry Way, Fuquay Varina, NC 27526Sold
Nearby schools
GreatSchools rating
- 6/10Northwest Harnett ElementaryGrades: PK-5Distance: 4.3 mi
- 3/10Harnett Central MiddleGrades: 6-8Distance: 3 mi
- 4/10Harnett Central HighGrades: 9-12Distance: 3.1 mi
Schools provided by the listing agent
- Elementary: Harnett - LaFayette
- Middle: Harnett - Harnett Central
- High: Harnett - Harnett Central
Source: Doorify MLS. This data may not be complete. We recommend contacting the local school district to confirm school assignments for this home.
Get a cash offer in 3 minutes
Find out how much your home could sell for in as little as 3 minutes with a no-obligation cash offer.
Estimated market value
$372,200
Get a cash offer in 3 minutes
Find out how much your home could sell for in as little as 3 minutes with a no-obligation cash offer.
Estimated market value
$372,200
- North Carolina
- Harnett County
- Fuquay Varina
- 27526
- 449 Blue Aspen Dr
Nearby cities
Nearby zip codes
Other Fuquay Varina Topics
