Skip main navigation
Off market
  • $601,500

    449 Brick Kiln Dr, Summerville, SC 29483

    5beds
    3,672sqft
    SingleFamily
    Built in 2011
    10,018 Square Feet Lot
    $601,500 Zestimate®
    $164/sqft
    $3,233 Estimated rent

    Home value

    $601,500

    $571,000 - $638,000

    $3,233/mo

    Zestimate® history
    Loading
    Loading...

    Owner options

    List your home for rent

    $3,233/mo

    Rent Zestimate®

    Find your next renter with Zillow Rental Manager. Plus, with online applications, you can quickly screen prospective tenants – for free.

    Learn more

    $3,233/mo

    Rent Zestimate®

    Refinance and save

    $3,505/mo

    Est. payment

    Refinancing to a lower rate could help reduce your monthly payments and save thousands over the life of the loan.

    See today's rates

    $3,505/mo

    Est. payment

    Explore your selling options

    Work with a Zillow partner agent

    Leverage their expertise and Zillow's premium Showcase listings to get your home seen by more buyers.

    Get started

    List with your own agent

    Get your home in front of millions of buyers by listing it on Zillow.

    Learn how to do it

    Sell it yourself

    Take full control of how buyers see your home on Zillow by listing For Sale by Owner (FSBO).

    List your home

    What's special

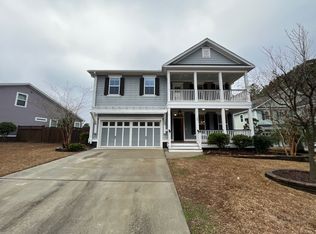
    Alert! Hurry!! Seller is offering new low price as Memorial Day special!! This amazing deal won't last! Easy to view! Get Ready to be Impressed!! The quality and upgrades in this home will WOW you! Located in a quaint subdivision close to downtown Summerville and I-26, but with a yard that offers an amazing amount of privacy. When you pull up to the house the WOW factor starts. Deep double porches and the Charleston look welcome you. Enter the extra wide and long foyer with 5'' hand scrapped wood flooring, wainscoting, crown molding... nothing cookie cutter about this home! Formal living or study is to the right. Continuing to the very spacious formal dining room, equipped to accommodate large family gatherings. A fully functional Butlers pantry connects dining to kitchen. Continue to the main living area, where all will gather comfortably for quality family time or for entertaining. This living area is Huge and open! The family room, decked-out kitchen which is open to the sunroom, together allows for large parties or quiet, cosy, family time. Because of the privacy of the lot, when you look out the back you see trees and the beautifully manicured backyard with built-in stone fire pit and paver patio. So many choices on where to have your morning coffee or evening beverage! The She Shed or Man space, with power and is Climate Controlled! This will allow you to spend many hours out of the house but still be productive. Back inside, the kitchen is just Amazing!! Custom built Amish cabinets with soft close drawers, double oven, quartz counters, desk space, 9' extra wide island, walk-in pantry, is a Chef's dream! The family room is just so friendly with lots of light, a gas fireplace with stacked stone, and room for many to relax. Up the extra wide stairway you find the large bedrooms, 3 full baths and the laundry room. Turn left to the huge media room, which includes a wet bar with bianco sink, mini fridge, microwave and granite counter. This could be a 5th bedroom, has 2 nice size closets, your teen would never leave! There is another bedroom which has a Jack and Jill bathroom to the 3rd bedroom, both good size. Turning right at top of stairs, you find the hall full bath and bedroom, the full size laundry room with counter top space, sink, cabinets on both sides and plenty of room to move around. Continue to the huge master bedroom with double tray ceiling, large walk-in closet with custom shelving, access to the porch to enjoy outdoor quiet and listen to the birds. Master bath is extra large, includes water closet, double vanities, linen closet, an amazing walk-in tile shower, no bumping into anyone in this large space. Plantation shutters throughout the house offer the availability for privacy, yet lots of light. Crown molding is in Every room, yes even the Laundry!! There are just too many features to list here (like the full house generator)! Schedule your private showing or call to get the complete list. Branch Creek has walking trails, play park and pond. Seller has some very nice furniture that is available to stay with the home with reasonable purchase. Ask for additional details.

    This property is off market, which means it's not currently listed for sale or rent on Zillow. This may be different from what's available on other websites or public sources.

    Facts & features

    Interior

    Bedrooms & bathrooms
    • Bedrooms: 5
    • Bathrooms: 4
    • Full bathrooms: 3
    • 1/2 bathrooms: 1
    Heating
    • Electric, Gas
    Cooling
    • Central
    Features
    • Flooring: Tile, Carpet, Hardwood
    • Has fireplace: Yes
    Interior area
    • Total interior livable area: 3,672 sqft

    Property

    Parking
    • Parking features: Garage - Attached
    Features
    • Exterior features: Cement / Concrete
    Lot
    • Size: 10,018 Square Feet
    Details
    • Parcel number: 2321001003

    Construction

    Type & style
    • Home type: SingleFamily
    Materials
    • Wood
    • Foundation: Slab
    • Roof: Metal
    Condition
    • Year built: 2011

    Community & HOA

    Location
    • Region: Summerville

    Financial & listing details

    • Price per square foot: $164/sqft
    • Tax assessed value: $567,400
    • Annual tax amount: $2,497

    Price history

    DateEventPrice
    7/2/2020Sold$405,000-7.3%$110/sqft
    Source: CTMLS #20009425 Report a problem
    5/14/2020Pending sale$437,000$119/sqft
    Source: Carolina One Real Estate - Charleston Central #20009425 Report a problem
    5/8/2020Price change$437,000-4.4%$119/sqft
    Source: Carolina One Real Estate - Charleston Central #20009425 Report a problem
    4/27/2020Price change$457,000-0.2%$124/sqft
    Source: Carolina One Real Estate - Charleston Central #20009425 Report a problem
    4/6/2020Listed for sale$458,000+6.5%$125/sqft
    Source: Carolina One Real Estate - Charleston Central #20009425 Report a problem
    6/11/2018Sold$430,000-2.3%$117/sqft
    Source: CTMLS #17032371 Report a problem
    4/11/2018Pending sale$439,900$120/sqft
    Source: Metro North #17032371 Report a problem
    3/28/2018Price change$439,900-1.8%$120/sqft
    Source: Metro North #17032371 Report a problem
    2/28/2018Price change$447,900-0.5%$122/sqft
    Source: Metro North #17032371 Report a problem
    12/8/2017Listed for sale$450,000+16.8%$123/sqft
    Source: Carolina One Real Estate #17032371 Report a problem
    7/28/2011Sold$385,165+755.9%$105/sqft
    Source: Public Record Report a problem
    1/14/2011Sold$45,000$12/sqft
    Source: Public Record Report a problem

    Public tax history

    YearProperty taxesTax assessment
    2024$2,497 +13.9%$18,620 +15%
    2023$2,192 -9.3%$16,190
    2022$2,418 -55.2%$16,190 -5.3%
    2021$5,395 +117.7%$17,100
    2020$2,478 +80.9%$17,100 +59.7%
    2018$1,370 $10,710 +0%
    2017$1,370 +8.9%$10,708 0%
    2016$1,258 $10,710
    2015$1,258 $10,710
    2014$1,258 $10,710 -13.2%
    2012-- $12,340
    Find assessor info on the county website

    Neighborhood: 29483

    Nearby schools

    GreatSchools rating
    Schools provided by the listing agent
    • Elementary: Sangaree
    • Middle: Sangaree Intermediate
    • High: Cane Bay High School

    Source: The MLS. This data may not be complete. We recommend contacting the local school district to confirm school assignments for this home.

    Get a cash offer in 3 minutes
    Find out how much your home could sell for in as little as 3 minutes with a no-obligation cash offer.
    Estimated market value
    $601,500
    Get a cash offer in 3 minutes
    Find out how much your home could sell for in as little as 3 minutes with a no-obligation cash offer.
    Estimated market value
    $601,500