Skip main navigation
Sold for $430,000
  • $430,000

    449 Buckstone Pl, Westerville, OH 43082

    4beds
    2,160sqft
    Single Family Residence
    Built in 1999
    6,098 Square Feet Lot
    $524,100 Zestimate®
    $199/sqft
    $2,823 Estimated rent

    Home value

    $524,100

    $498,000 - $550,000

    $2,823/mo

    Zestimate® history
    Loading
    Loading...

    Owner options

    List your home for rent

    $2,823/mo

    Rent Zestimate®

    Find your next renter with Zillow Rental Manager. Plus, with online applications, you can quickly screen prospective tenants – for free.

    Learn more

    $2,823/mo

    Rent Zestimate®

    Refinance and save

    $3,008/mo

    Est. payment

    Refinancing to a lower rate could help reduce your monthly payments and save thousands over the life of the loan.

    See today's rates

    $3,008/mo

    Est. payment

    Explore your selling options

    Work with a Zillow partner agent

    Leverage their expertise and Zillow's premium Showcase listings to get your home seen by more buyers.

    Get started

    List with your own agent

    Get your home in front of millions of buyers by listing it on Zillow.

    Learn how to do it

    Sell it yourself

    Take full control of how buyers see your home on Zillow by listing For Sale by Owner (FSBO).

    List your home

    What's special

    Versatile loftHalf bathSpacious deckRemote-activated retractable awningFirst-floor primary suiteOpen light-filled layoutSoaring ceilings
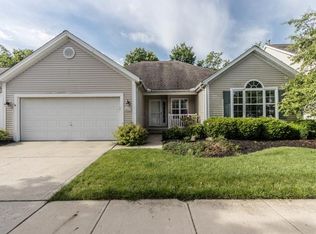
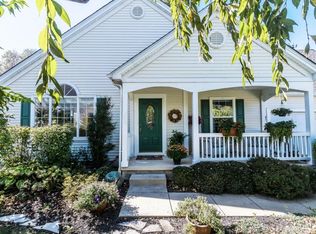
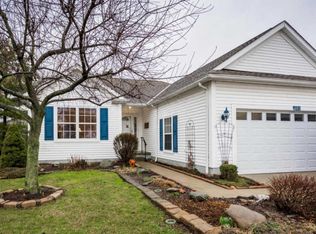
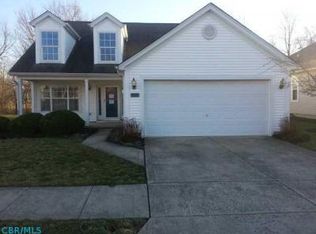
    Walking distance to Westerville Rec Center, Uptown, Otterbein University, St. Paul's, shopping, dining, walking paths, and local parks. Best of suburban living with unbeatable convenience. Bright, Spacious & Beautifully Updated in Berkshire Commons. Welcome to this inviting 2-story home nestled in this small community—where comfort, functionality, and location come together seamlessly. With fresh 2025 updates including new carpet, paint, and luxury vinyl plank flooring, this home is move-in ready and full of charm. Step into the dramatic 2-story foyer featuring hardwood floors and a convenient coat closet, setting the tone for the open, light-filled layout. The heart of the home is the expansive Great Room, where soaring ceilings, skylights, and a wall of windows flood the space with natural light. It flows effortlessly into the dining area and eat-in kitchen, complete with white appliances (refrigerator, electric range, microwave, and dishwasher), two pantry closets, and ample cabinetry—perfect for everyday living. The first-floor primary suite offers a peaceful retreat with a plant shelf, linen closet, and a private en-suite bath featuring a soaking tub, separate shower, dual sinks, and new vinyl plank flooring. Also on the main level: a laundry room with overhead cabinet storage and a half bath—both updated with new flooring. Upstairs, you'll find 3 bedrooms, a full bath with tub/shower combo, and a versatile loft that overlooks the Great Room—ideal for a home office or reading nook. The full basement provides excellent storage and endless potential for finishing, while the large crawl space adds even more room to keep things organized. Step outside to enjoy the spacious deck with a remote-activated retractable awning—perfect for sunny afternoons or evening gatherings. Additional highlights include a 2-car attached garage with built-in cabinet storage, a Trane furnace and A/C-2015, and H20 Tank-2021. Roof replaced in recent years, we do not have exact age.

    Zillow last checked:

    Listing updated:

    Listed by:

    Richard J Rano 614-570-8888,

    RE/MAX Affiliates, Inc.

    Bought with:

    Kathy L Chiero, 425248

    Keller Williams Greater Cols

    Source: Columbus and Central Ohio Regional MLS ,MLS#: 225039533MLS Logo

    Facts & features

    Interior

    Bedrooms & bathrooms
    • Bedrooms: 4
    • Bathrooms: 3
    • Full bathrooms: 2
    • 1/2 bathrooms: 1
    • Main level bedrooms: 1
    Heating
    • Forced Air
    Cooling
    • Central Air
    Features
    • Flooring: Wood, Carpet, Vinyl
    • Basement: Crawl Space,Partial
    • Common walls with other units/homes: No Common Walls
    Interior area
    • Total structure area: 2,160
    • Total interior livable area: 2,160 sqft

    Property

    Parking
    • Total spaces: 2
    • Parking features: Garage Door Opener, Attached
    • Attached garage spaces: 2
    Features
    • Levels: Two
    • Patio & porch: Deck
    Lot
    • Size: 6,098 Square Feet
    Details
    • Parcel number: 31733409013000
    • Special conditions: Standard

    Construction

    Type & style
    • Home type: SingleFamily
    • Property subtype: Single Family Residence
    Materials
    • Foundation: Block
    Condition
    • New construction: No
    • Year built: 1999

    Utilities & green energy

    • Sewer: Public Sewer
    • Water: Public

    Community & HOA

    Community
    • Subdivision: Berkshire Commons
    HOA
    • Has HOA: Yes
    • Amenities included: Sidewalk
    • Services included: Maintenance Grounds, Snow Removal
    • HOA fee: $130 monthly
    Location
    • Region: Westerville

    Financial & listing details

    • Price per square foot: $199/sqft
    • Tax assessed value: $382,100
    • Annual tax amount: $6,813
    • Date on market: 10/17/2025

    Price history

    DateEventPrice
    11/17/2025Sold$430,000+0%$199/sqft
    Source: Columbus and Central Ohio Regional MLS #225039533 Report a problem
    11/7/2025Pending sale$429,900$199/sqft
    Source: Columbus and Central Ohio Regional MLS #225039533 Report a problem
    10/19/2025Contingent$429,900$199/sqft
    Source: Columbus and Central Ohio Regional MLS #225039533 Report a problem
    10/17/2025Listed for sale$429,900+86.9%$199/sqft
    Source: Columbus and Central Ohio Regional MLS #225039533 Report a problem
    10/9/2000Sold$230,000$106/sqft
    Source: Public Record Report a problem

    Public tax history

    YearProperty taxesTax assessment
    2025$6,801 -0.2%$133,740
    2024$6,814 +1.2%$133,740
    2023$6,736 -7.6%$133,740 +19.4%
    2022$7,294 -0.9%$112,040
    2021$7,356 -0.7%$112,040
    2020$7,405 +20.1%$112,040 +25.7%
    2019$6,166 +1.7%$89,120
    2018$6,062 +1.1%$89,120 +10.3%
    2017$5,995 $80,790
    2016$5,995 +4.5%$80,790
    2015$5,735 -1%$80,790
    2014$5,792 +4.9%$80,790 +4.9%
    2013$5,524 +1.1%$77,010
    2012$5,465 +9.4%$77,010
    2011$4,997 -5%$77,010 -9.5%
    2010$5,259 +3.9%$85,060
    2009$5,062 +14.8%$85,060
    2008$4,408 -1.8%$85,060 -4.1%
    2007$4,491 +0.8%$88,660
    2006$4,454 +11.6%$88,660
    2005$3,990 $88,660
    2004-- --
    2003$7,097 +1.5%$81,235 +1.3%
    2002$6,992 +423.4%$80,220 +400.4%
    2000$1,336 +50.8%$16,030 +45.4%
    1999$886 $11,025
    Find assessor info on the county website

    Neighborhood: 43082

    Nearby schools

    GreatSchools rating
    Get a cash offer in 3 minutes
    Find out how much your home could sell for in as little as 3 minutes with a no-obligation cash offer.
    Estimated market value
    $524,100
    Get a cash offer in 3 minutes
    Find out how much your home could sell for in as little as 3 minutes with a no-obligation cash offer.
    Estimated market value
    $524,100